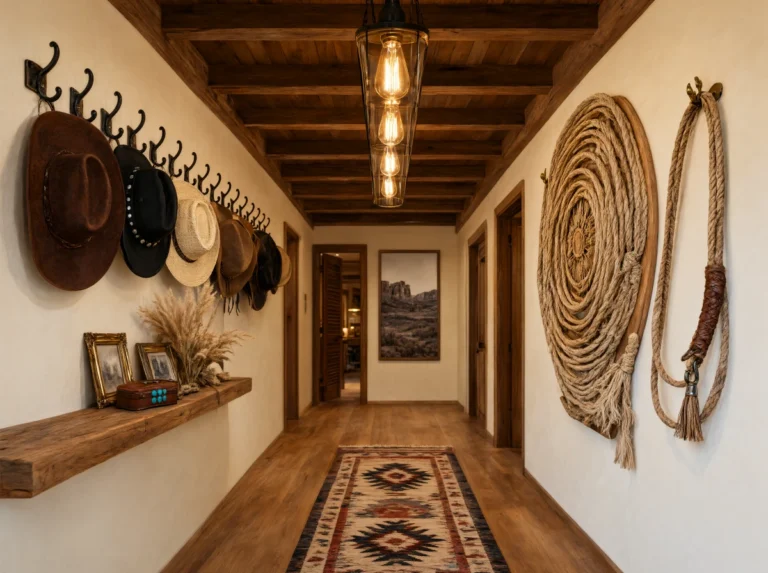
🏔️ 15 Mountain Hallway Ideas for a Peaceful Rustic Retreat
1. Reclaimed Log Plank Feature Wall
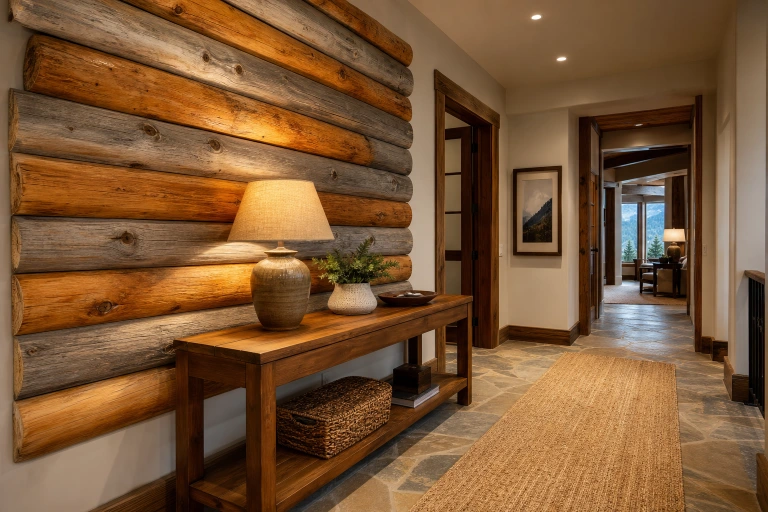
A reclaimed log plank feature wall — horizontal half-log slices in the naturally varied tones of weathered honey, silver birch white, and warm tobacco brown mounted across the full width of the hallway’s primary wall — creates the most powerfully atmospheric and authentically mountain architectural statement available to the rustic retreat entrance, immediately transforming a plain painted surface into a richly textured landscape of genuine timber character that wraps the arriving guest in the material warmth and organic beauty of the mountain forest from the very first step through the front door. The varied diameter of each half-log slice, the visible growth rings, bark edges, and natural surface texture create a wall of extraordinary visual complexity and tactile invitation.
Source the reclaimed log planks from a specialist salvage operation working with timber from legally harvested mountain forests or demolished log structures — the genuine provenance of truly recycled timber giving the feature wall an irreplaceable depth of historical authenticity and environmental responsibility that no artificially produced log-look product could replicate in terms of real surface character and honest material integrity. Install the half-log slices at varying heights and with deliberately preserved natural bark edges on certain pieces for an organic, naturalistic wall composition that celebrates each timber element’s individual character rather than imposing a uniform, manufactured regularity on what is inherently a beautifully irregular natural material. Combined with a simple wooden console table, a woven textile runner, and warm amber wall lighting that casts dramatic shadows across the log relief surface, this feature wall creates a hallway of completely immersive mountain atmosphere.
2. Antler & Driftwood Coat Hook Display
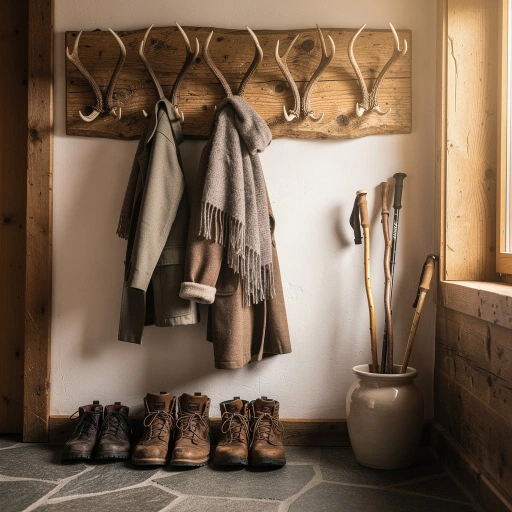
Naturally shed deer antler tines mounted individually as coat hooks on a rough-sawn wooden plank backboard — their organic branching forms providing the most naturally beautiful and geographically specific entrance storage solution available to the mountain hallway — create a functional display of such authentic wildlife connection and rustic material charm that the simple act of hanging a coat or scarf becomes a small daily encounter with the natural world of the mountain landscape surrounding the retreat. The warm ivory and amber tones of naturally weathered antler against the rich grain of the timber backboard create a material pairing of complete, effortless organic harmony.
Source antler coat hooks exclusively from naturally shed specimens — deer, elk, and moose antlers dropped annually through the natural shedding cycle and gathered from the mountain terrain itself or purchased from ethical antler dealers who source exclusively from natural shed collectors rather than hunting operations. The physical variation between individual antler tines — their unique branch angles, surface texture variations, and the warm colour gradations from pale ivory at the tips to darker amber at the base — gives each hook a distinctive personality that transforms the complete coat hook display from a mere storage fixture into a genuinely characterful arrangement of natural sculpture. Add a collection of hand-carved wooden walking sticks stored in a large ceramic or galvanized iron umbrella stand below the coat hooks for the complete mountain entrance storage vignette that celebrates the outdoor activity spirit of the retreat with authentic, beautiful material honesty.
3. Stone Flag Floor with Radiant Heating
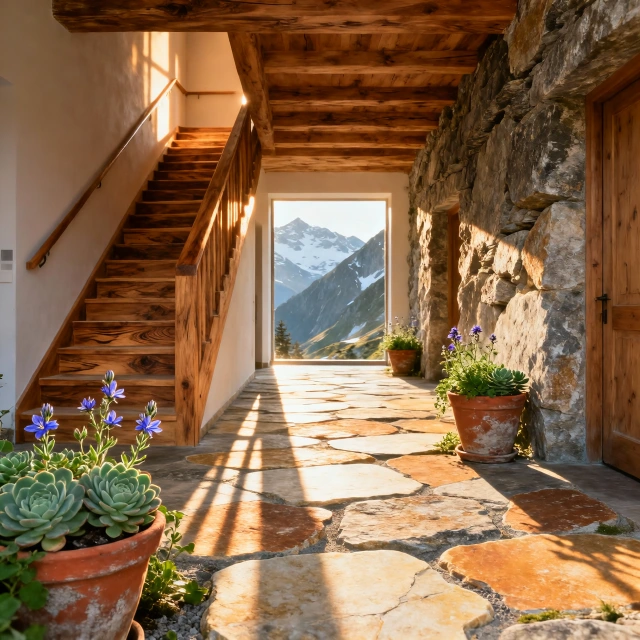
Natural flagstone flooring — large irregular limestone, sandstone, or slate flags in the warm honey, grey, and rust tones of mountain geology — creates a mountain hallway floor of extraordinary geological beauty and tactile authenticity that connects the interior entrance space directly to the rocky terrain of the landscape surrounding the retreat with the most honest and permanent material reference available. Each stone flag carries its own unique combination of fossil inclusions, mineral veining, surface texture, and natural color variation that makes the complete floor surface a genuinely unique geological composition of remarkable visual richness and scientific interest.
Install radiant underfloor heating beneath the stone flags to transform what might otherwise be a cold, hard surface on winter mountain mornings into the most physically welcoming floor experience imaginable — the thermal mass of thick natural stone retaining the warmth of the underfloor system for extended periods and creating the most gloriously warm underfoot sensation for cold-footed arrivals returning from mountain walks in wet boots and frozen toes. The combination of ancient geological material, radiant warmth from below, and the beautiful natural light that plays across the varied stone surface textures throughout the day creates a mountain hallway floor of sensory richness and material authenticity that improves continuously with every year of careful use and the slow, beautiful development of the stone’s natural worn patina.
4. Timber Beam Ceiling with Pendant Lanterns
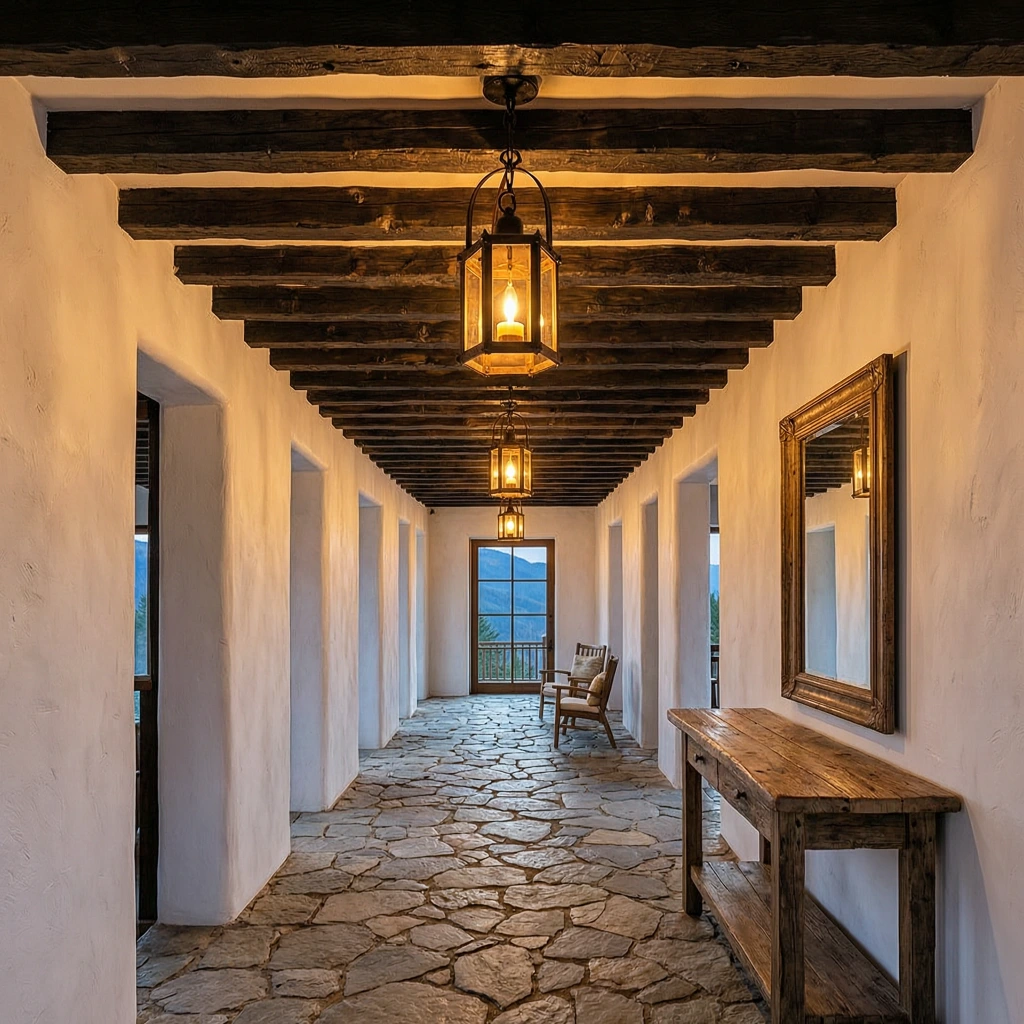
Exposed dark-stained timber ceiling beams running the full length of the mountain hallway — with hand-forged iron pendant lanterns suspended from each beam on black iron chains, their warm amber light casting dramatic shadows across the beam’s lower surfaces and the white plaster walls between — create the most powerfully atmospheric and architecturally distinctive entrance ceiling treatment available to the rustic mountain retreat hallway, establishing an immediate sense of sheltered, warm enclosure entirely consistent with the protective, nest-like quality that the best mountain interior design achieves in its relationship to the wild, exposed natural world immediately outside.
Choose ceiling beam timber with deliberate attention to visual weight and tonal depth — dark-stained Douglas fir, rough-sawn pine with visible saw marks, or genuinely aged reclaimed oak providing the specific density of color and texture that gives the beam ceiling its full atmospheric impact against the white plaster between. The spacing between beams should be proportional to the hallway’s height and width — closer spacing in lower-ceilinged hallways creating a more intimate, enclosed feeling appropriate to narrower mountain cottage entrances, wider spacing in grander hallways with higher ceilings allowing each beam to read as a distinct architectural element of genuine structural presence. Pendant lanterns in hand-forged iron with amber glass panels or open metal cage frames provide the most period-appropriate and aesthetically consistent lighting fixtures for a mountain hallway beam ceiling of genuine rustic character and warm, amber-toned illumination quality.
5. Mountain Landscape Artwork Gallery Wall
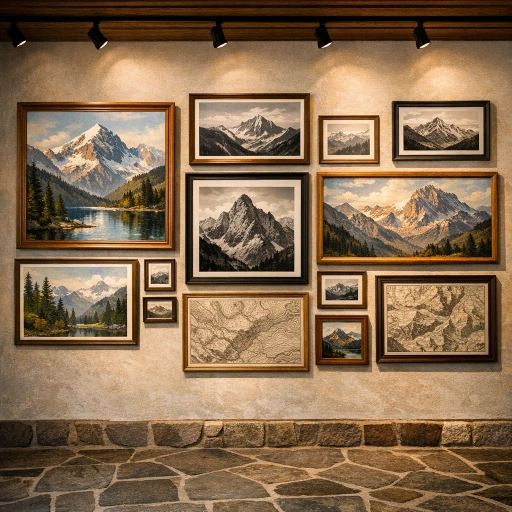
A hallway gallery wall composed of carefully curated mountain landscape artworks — original oil paintings of alpine peaks in dramatic morning light, loose watercolour forest scenes in the dappled greens and gold of seasonal woodland, black and white mountain photography of dramatic geological formations, and framed topographic map prints of the surrounding mountain terrain — creates an entrance gallery of such personal, geographically specific beauty and genuine artistic quality that it transforms the mountain hallway from a simple circulation space into a dedicated celebration of the extraordinary natural landscape that makes the retreat’s location so profoundly special and so deeply restorative to every person who passes through it.
Curate the gallery wall with genuine attention to the quality and authenticity of each artwork rather than simply filling wall space with any landscape-themed image — seeking original paintings and drawings from regional artists who know the specific mountain landscape intimately and bring genuine observational knowledge to their depictions, purchasing limited edition photographic prints from serious landscape photographers whose work captures the precise quality of light, weather, and geological drama specific to the retreat’s mountain location, and commissioning bespoke topographic map prints of the exact terrain surrounding the property for the most locally specific and personally meaningful cartographic wall art available. Frame consistently in natural wood and simple black for a cohesive gallery presentation that allows the artworks themselves to command attention without competition from elaborate framing choices.
6. Built-In Window Seat with Mountain View
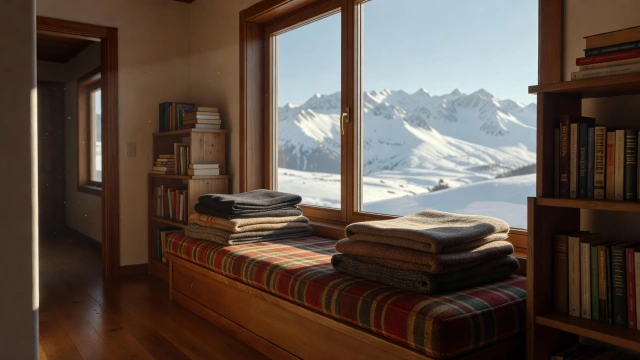
A deep built-in window seat at the hallway’s terminating end wall — its thick cushion upholstered in warm plaid wool fabric, a stack of folded throws in complementary mountain colors piled beside it, and a breathtaking mountain view framed perfectly through the large window above — creates the most unexpected and completely enchanting feature available to the mountain retreat hallway, transforming what is typically a purely transitional circulation space into a destination in its own right — a contemplative perch from which the full, extraordinary beauty of the mountain landscape outside can be absorbed in quiet, grateful stillness before the business of the day begins.
Design the window seat with maximum depth for genuine physical comfort — a minimum of fifty-five centimetres from front edge to wall providing enough space for comfortable sitting with legs extended or cross-legged in the most relaxed, settled posture — and incorporate deep storage drawers or lift-up seat access to the space below for practical hallway storage of walking boots, blankets, and outdoor accessories that need convenient access near the entrance. Flank the window seat with simple wooden bookshelves on both sides, stocked with mountain nature guides, trail maps of the surrounding terrain, and a small selection of the most beloved retreat reading — the complete window seat alcove creating a self-contained hallway micro-room of such cosy, view-blessed charm that it becomes the most competed-for spot in the entire mountain retreat on cold winter mornings when the peaks are snow-dusted and the light is low and gold.
7. Vintage Ski & Snowshoe Wall Decoration
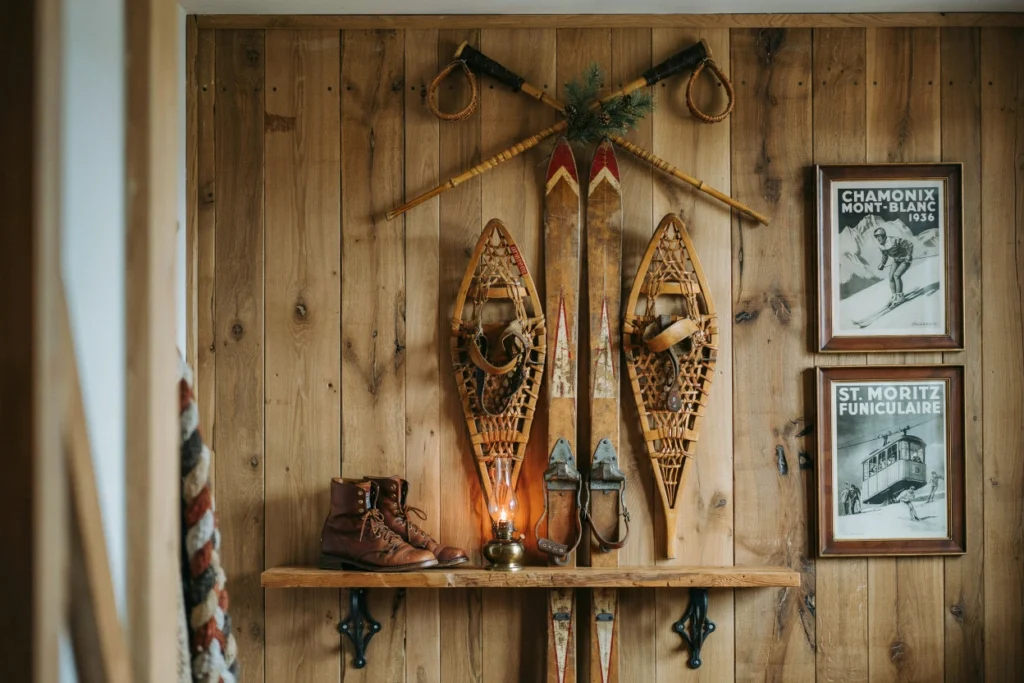
Vintage wooden skis and snowshoes displayed as wall art — crossed wooden ski poles, old leather ski boots arranged on a shelf below, and framed black and white vintage ski resort posters completing the composition — create a mountain hallway wall display of such immediately recognisable, warmly nostalgic, and geographically specific decorative character that every guest who encounters it feels an instant sense of place, seasonal anticipation, and the particular kind of excitement that only a mountain retreat entrance can generate in the hearts of those who have come to ski, hike, or simply immerse themselves in the extraordinary alpine environment surrounding the property.
Source vintage wooden skis from specialist sports antique dealers, ski resort memorabilia shops, and online auction platforms that trade in vintage sporting equipment — seeking out hickory or ash wood examples with original leather bindings, painted tips, and the characteristic patina of genuinely used period equipment from the golden age of alpine skiing in the mid-twentieth century. The contrast between the warm honey tones of aged ash or hickory ski timber, the dark weathered leather of vintage bindings, and the graphic simplicity of a framed 1950s ski resort poster creates a wall composition of genuine vintage sporting culture authenticity and mountain lifestyle resonance that speaks directly and personally to anyone with a passion for alpine environments, winter sports history, and the romantically adventurous spirit of the mountain retreat experience.
8. Plaid & Tartan Textile Hallway Styling
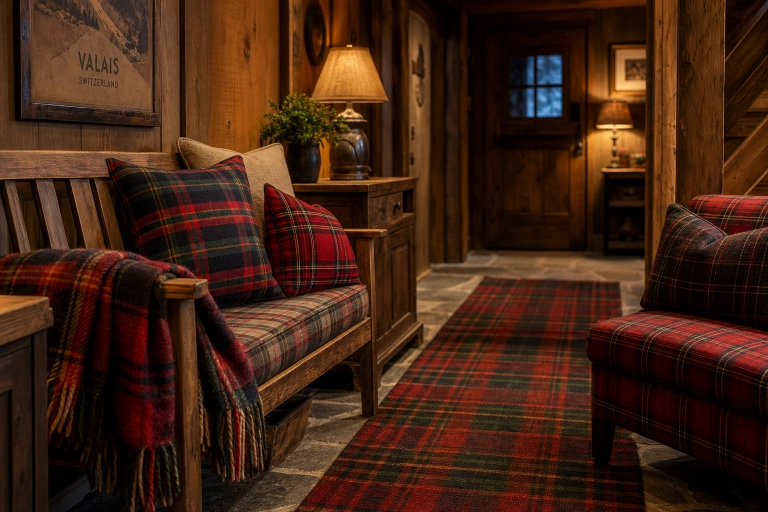
A mountain hallway layered with plaid and tartan textile accents — a richly patterned wool runner on the stone floor, plaid cushions on the wooden hallway bench, tartan throws draped over the bench arm with casual abundance, and a plaid upholstered hallway chair in the corner for boot-pulling convenience — creates a hallway entrance of such immediate, enveloping textile warmth and cosy domestic abundance that the very act of entering the retreat becomes a physical experience of comfort, welcome, and the specific kind of warmth that only generous, hand-woven wool in the classic mountain color palette of forest green, navy, burgundy, and warm red can genuinely provide.
Select tartan and plaid patterns with an understanding of their chromatic relationship to the mountain landscape outside — the deep forest greens, heathery purples, slate greys, and warm rust tones of the best mountain-appropriate plaids referencing the specific colors of the alpine terrain, its conifer forests, heather moorland, rocky outcrops, and autumn bracken in a textile palette that creates a seamless visual connection between the hallway’s domestic warmth and the wild natural world immediately beyond the front door. Layer multiple plaid patterns at different scales — a large, bold plaid runner paired with a medium-scale cushion plaid and a fine houndstooth throw — following the interior designer’s principle that mixing scales within a consistent color family creates richness rather than visual conflict, the result being a hallway textile scheme of extraordinary warmth, depth, and characterful complexity.
9. Wooden Mudroom Bench with Boot Storage
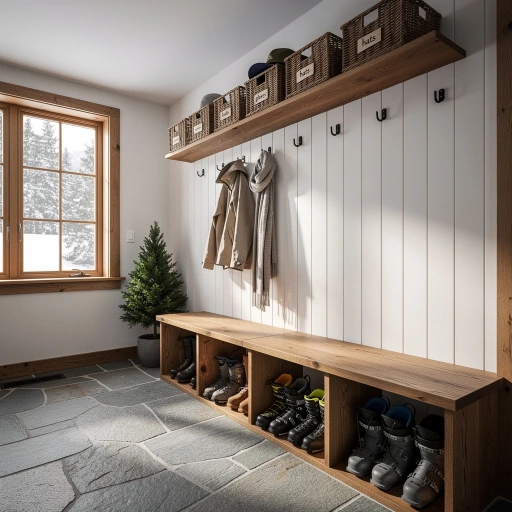
A custom-built wooden mudroom bench in warm oak or pine — with a row of hand-forged iron coat hooks mounted on a shiplap wall above, boot storage cubbies of appropriate height and depth for hiking boots, ski boots, and walking shoes below, and wicker storage baskets on an upper shelf for hats, gloves, and scarves — creates the most practically perfect and aesthetically beautiful mountain retreat hallway storage solution available, combining the functional necessity of organised outdoor gear storage with the warm, craft-quality visual character of a built-in furniture piece that appears to have been part of the retreat since the original building’s construction.
Design the mudroom bench with the specific outdoor activities of the mountain retreat firmly in mind — ski boot cubbies of sufficient height for tall alpine boot shafts, a bootjack mounted at floor level for hands-free boot removal, a drip tray of galvanized steel beneath the boot storage for wet and muddy footwear, and a heated section if budget allows for drying damp boots overnight after winter activity days. The materials and construction quality of the mudroom bench are critical to its success as both a functional system and a beautiful hallway feature — solid rather than veneered timber, hand-applied oil finish rather than polyurethane lacquer, hand-forged rather than cast iron hooks, and woven natural wicker rather than plastic bins all combining to create a mudroom installation of genuine craft quality and authentic rustic material warmth that improves visually with every year of the heavy, daily use the mountain retreat entrance demands.
10. Bear & Wildlife Silhouette Cut-Out Artwork
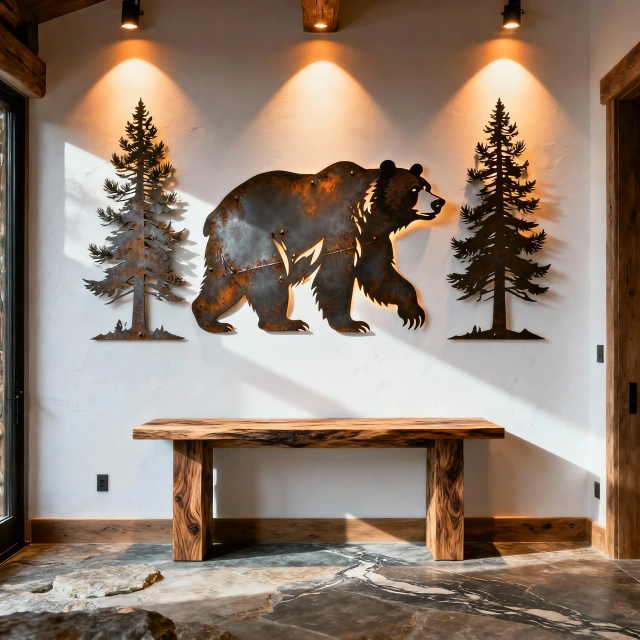
Large custom metal wildlife silhouettes — a dramatic bear, elk, or mountain lion cut from weathered Corten steel plate, flanked by pine tree silhouettes in the same material — mounted on the hallway’s white plaster wall with directional spotlight lighting that casts dramatic graphic shadows across the wall surface behind create a mountain hallway artwork installation of striking visual power and immediate geographic identity that establishes the wildlife-rich alpine environment of the retreat’s location with an artistic directness and material boldness that painted artwork and framed photography cannot approach in terms of three-dimensional wall presence and dramatic lighting interaction.
Commission the wildlife silhouettes from a specialist metal fabricator working with Corten weathering steel — the material’s self-oxidising surface developing a beautiful range of warm rust, chocolate, and amber tones over the first two to three years of exposure that creates an organic, living patina of extraordinary beauty and completely appropriate mountain material aesthetic. The choice of wildlife species for the silhouettes should reflect the genuine fauna of the specific mountain landscape surrounding the retreat — a grizzly bear for the Rocky Mountain retreat, a red deer stag for the Scottish Highland property, a chamois for the Alpine setting — giving the artwork an immediate geographic specificity and naturalistic authenticity that a generic wildlife motif could never provide with the same convincing sense of place and ecological accuracy.
11. Pinecone & Forest Botanical Arrangement
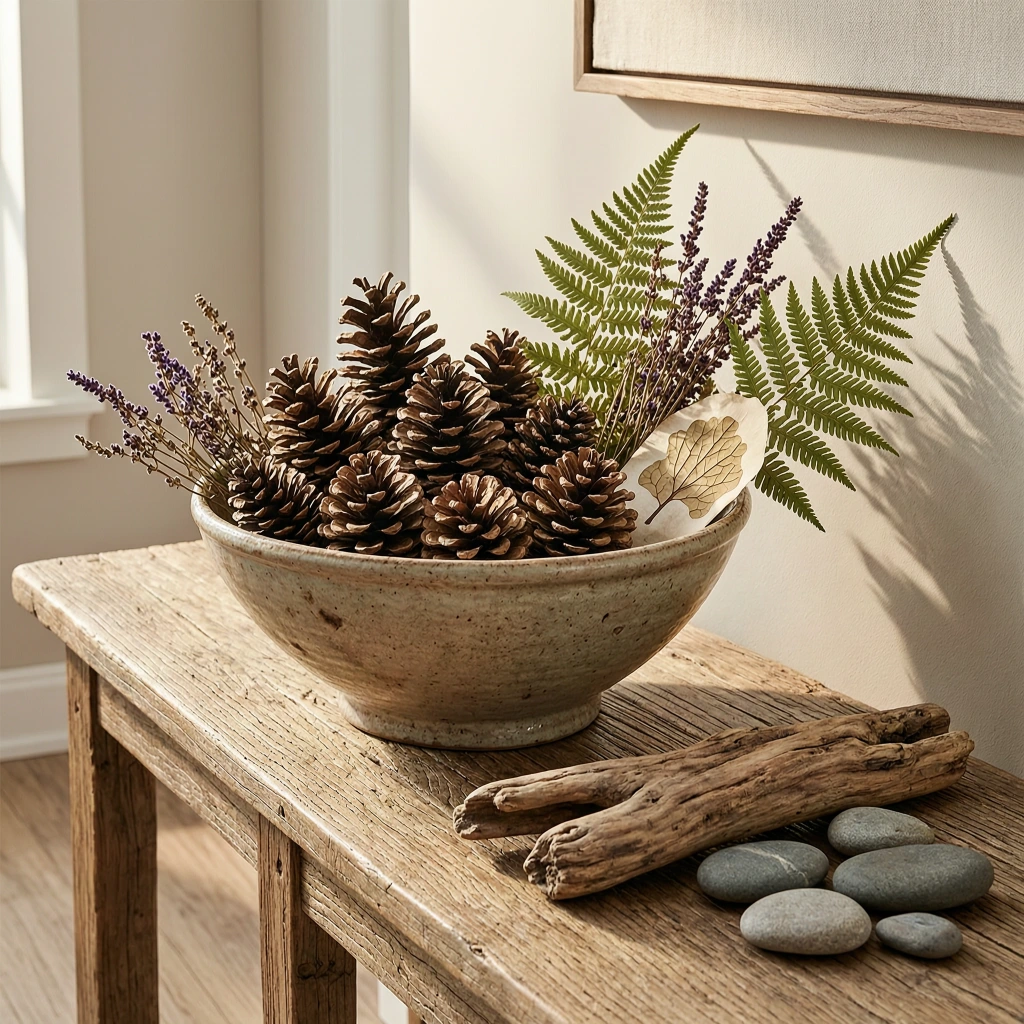
A large ceramic or hand-carved wooden bowl overflowing with collected pinecones of dramatically varying sizes — from tiny larch cones to massive sugar pine specimens — displayed on the hallway console table alongside an arrangement of dried heather sprigs, pressed fern fronds, smooth river stones, and a beautifully weathered piece of driftwood from a mountain stream creates a mountain hallway entrance display of completely natural, foraged beauty that celebrates the extraordinary botanical and geological abundance of the surrounding mountain landscape with the most directly honest and ecologically appropriate decorative gesture available to any mountain retreat interior.
Gather the display materials from the retreat’s own immediate surroundings on seasonal foraging walks — collecting pinecones in their varying stages of seasonal opening from completely closed and resinous in autumn to fully expanded and seed-dispersed in winter, harvesting sprigs of heather at the peak of its late summer purple flowering and drying them in paper bags to preserve their color, collecting smooth stones from the bed of the nearest mountain stream and pressing fern fronds between the pages of heavy books for three to four weeks before mounting for the entrance display. This philosophy of decorating entirely with materials gathered from the retreat’s own landscape creates an entrance display of the most authentic and personally meaningful connection to the specific place — the particular pinecones of this mountain, the specific heather of this moor, the precise river stones of this valley — that no purchased decoration could ever replicate with the same genuine sense of belonging and ecological rootedness.
12. Lantern & Candlelight Hallway Lighting Scheme
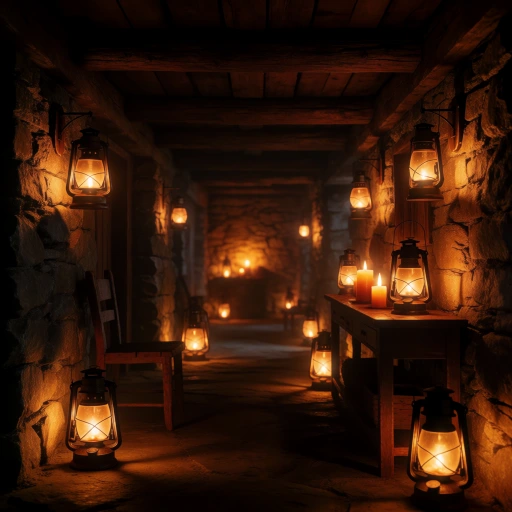
A mountain hallway lit entirely by a layered scheme of vintage iron and glass lanterns — floor-standing lanterns of various heights at strategic points along the hallway’s length, wall-mounted bracket lanterns casting pools of warm amber light at head height, and a cluster of smaller tabletop lanterns on the console table — creates the most atmospherically beautiful and emotionally resonant hallway lighting available to the mountain retreat, replacing the flat, shadowless uniformity of conventional overhead electric lighting with a multi-source, low-level illumination of warm amber pools and rich shadow play that transforms the hallway into a genuinely magical, candlelit passage of extraordinary mountain evening atmosphere.
Combine genuine candle-burning lanterns for their incomparable warm light quality and the meditative pleasure of their flickering flame with high-quality LED candle alternatives positioned in the most practically challenging locations — lanterns near curtain fabrics, in high wind draughts, or in locations requiring all-day illumination — for a complete lantern lighting scheme that delivers the full atmospheric beauty of candlelight while maintaining the practical safety and energy efficiency required in a regularly inhabited retreat interior. The selection of lantern styles should follow a consistent design language — antique iron with amber seeded glass, aged bronze with clear glass, or blackened steel with mica panes all providing aesthetically coherent options — while deliberately varying in size, height, and placement for the multi-dimensional, spatially complex lighting composition that gives the mountain hallway its most extraordinary atmosphere.
13. Fir & Pine Cone Seasonal Wreath Display
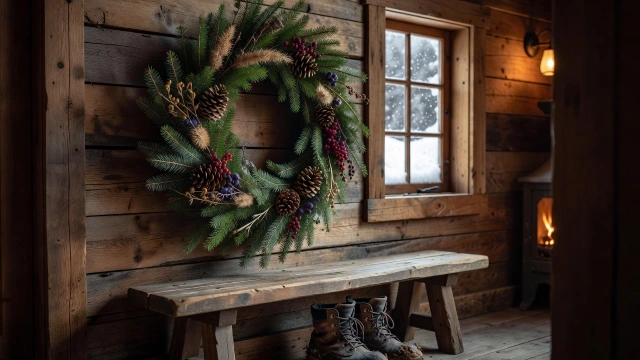
A large handmade seasonal wreath of fresh fir branches, gathered pine cones, dried mountain berries, and dried seed heads — hung on the hallway’s rough plank wood wall above the entrance bench — creates a mountain retreat hallway decoration of such immediate, fragrant, and seasonally specific natural beauty that it transforms the entrance from a merely functional circulation space into a living, scented threshold that marks the changing seasons of the mountain year with botanical clarity and genuine foraging craft that is the most authentic form of mountain retreat interior decoration available.
Construct the wreath on a generous willow or wire ring base of minimum fifty centimetres diameter, building the fir branch foundation with overlapping stems wired onto the ring base in consistent directional layers before adding the decorative botanical elements — pine cones wired individually at their base scales, clusters of dried rosehip, clusters of dried heather, bundles of cinnamon sticks tied with jute twine, and dried seed heads of mountain wildflowers gathered throughout the growing season. The fragrance released by fresh fir branches in the warmth of the entrance hallway is one of the most powerfully evocative and immediately mood-lifting sensory experiences available to any mountain retreat interior — the distinctive, clean, resinous fragrance of conifer filling the entrance space with the concentrated essence of the forest surrounding the building and making every arrival through the front door a genuinely multi-sensory welcome of extraordinary natural richness.
14. River Stone Accent Wall Feature
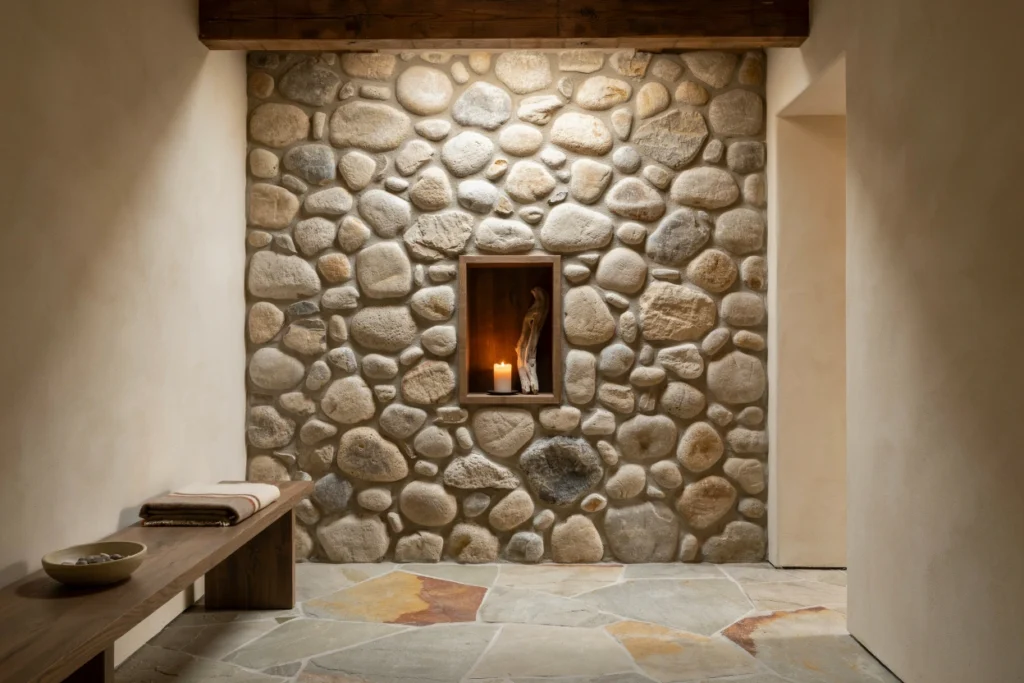
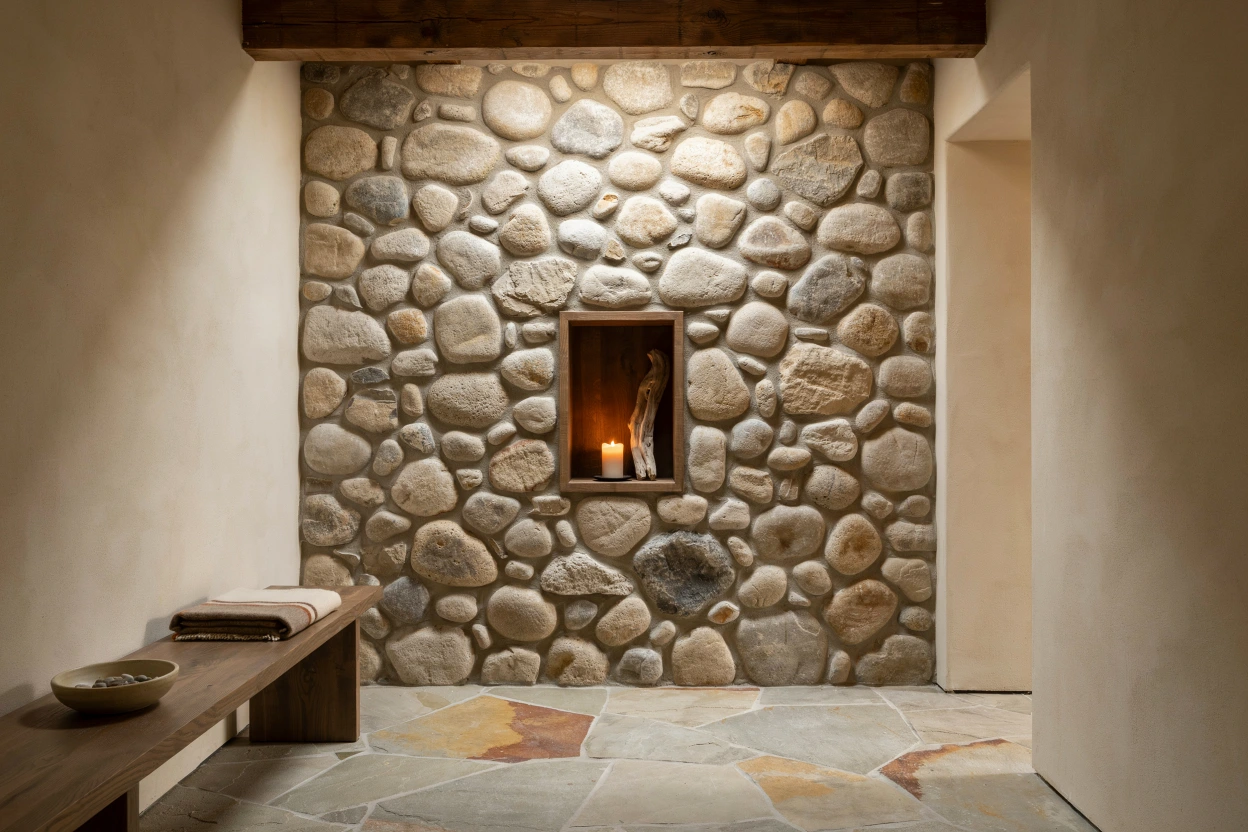
A mountain hallway accent wall constructed from smooth, rounded river stones — gathered from the beds of local mountain streams and set in natural lime mortar with their most beautiful faces presented outward — creates the most tactilely inviting and geographically specific wall surface available to the rustic mountain retreat hallway, its constantly varied rounded forms, warm grey, cream, and rust tones, and the subtle sparkle of embedded quartz and feldspar minerals in directional light creating a wall of extraordinary geological beauty that connects the interior entrance space to the literal physical material of the mountain landscape surrounding the retreat with the most direct and honest possible decorative reference.
The construction of a genuine river stone accent wall requires the skilled work of an experienced stone mason who understands the critical importance of stone selection — choosing specimens of consistent rounded form and appropriate scale for the wall height, with the warmest and most visually interesting faces identified and positioned outward — and the proper use of natural lime mortar rather than Portland cement for a joint material that remains appropriately sympathetic in color and texture to the natural stone and allows the wall to breathe correctly in a mountain environment where seasonal humidity fluctuations are significant. Install simple recessed wooden niches within the stone wall at strategic points — small display alcoves in which a single candle, a smooth driftwood piece, or a gathered botanical arrangement can be displayed with the contemplative, gallery-like attention to single beautiful objects that is the most refined expression of the mountain retreat’s aesthetic philosophy of quality over quantity.
15. Oversized Topographic Map Hallway Feature
An oversized topographic contour map of the specific mountain range surrounding the retreat — printed at mural scale directly onto the hallway wall or reproduced as a large-format print mounted wall-to-wall above the console table — creates the most intellectually engaging, geographically specific, and visually dramatic hallway feature available to the mountain retreat interior, transforming the entrance wall into a complete cartographic celebration of the terrain that makes the retreat’s location so extraordinary, so adventurous, and so endlessly rewarding for exploration throughout every season of the mountain year.
Commission the topographic map mural from a specialist cartographic print studio using the actual survey data for the specific mountain range — the genuine contour lines, accurately represented peaks and valleys, named topographic features, and marked trail routes of the real surrounding terrain giving the mural an immediate credibility, personal relevance, and exploratory utility that a generic mountain topographic image could never approach. Mark the retreat’s own location on the map with a small hand-applied detail — a red pin, a brass tack, or a hand-painted dot with “You Are Here” in small calligraphic script — for the personal geographic grounding that makes the map feature not merely a decorative artwork but a genuinely functional orientation tool of real daily value to guests planning walking routes, ski excursions, and mountain exploration throughout their stay. Display a collection of folded trail maps, walking guides, and a quality compass on the console table below the topographic mural to complete a mountain retreat hallway of extraordinary intellectual character, geographic depth, and genuine adventurous invitation.