18 Modern Exterior Design Ideas That Feel Fresh & Timeless
1. Warm Timber and White Render Combination
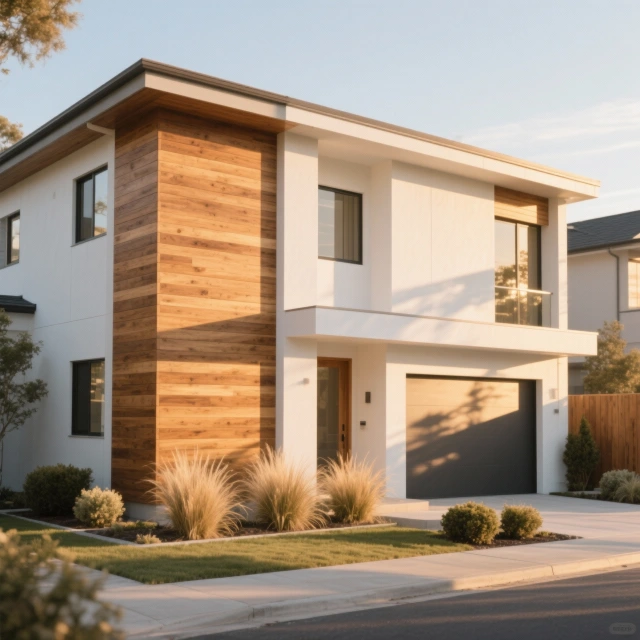
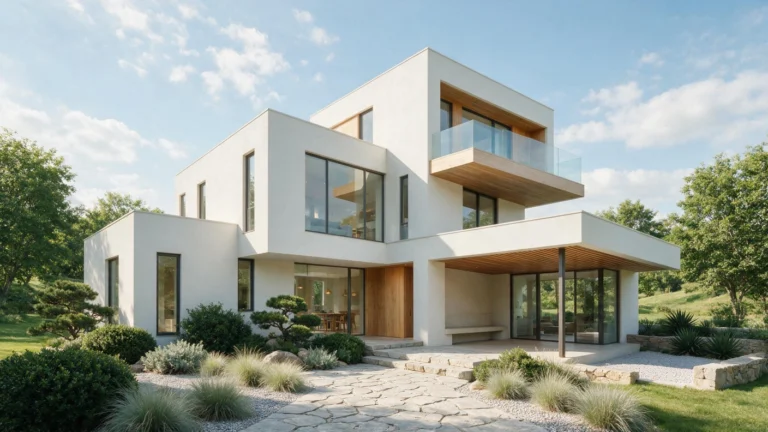
A warm timber and white render combination creates the most universally appealing and most genuinely timeless modern house exterior by balancing the organic warmth of natural wood against the crisp, geometric precision of smooth white rendered surfaces. This material partnership prevents the modern exterior from feeling cold or clinical while maintaining genuine contemporary architectural character that reads as confidently designed rather than conventionally constructed throughout every seasonal light condition.
Choosing responsibly sourced hardwood or thermally modified softwood for cladding sections ensures decades of reliable weather performance alongside genuine material beauty. Horizontal board orientation creates elegant proportional emphasis that suits most residential facade arrangements. This magnificently balanced modern exterior combination consistently earns the most enthusiastic and most broadly appreciative responses from audiences who recognize the considerable design intelligence required to resolve natural warmth and geometric precision into genuinely harmonious, mutually enhancing contemporary residential facade compositions.
2. Monochromatic Dark Exterior
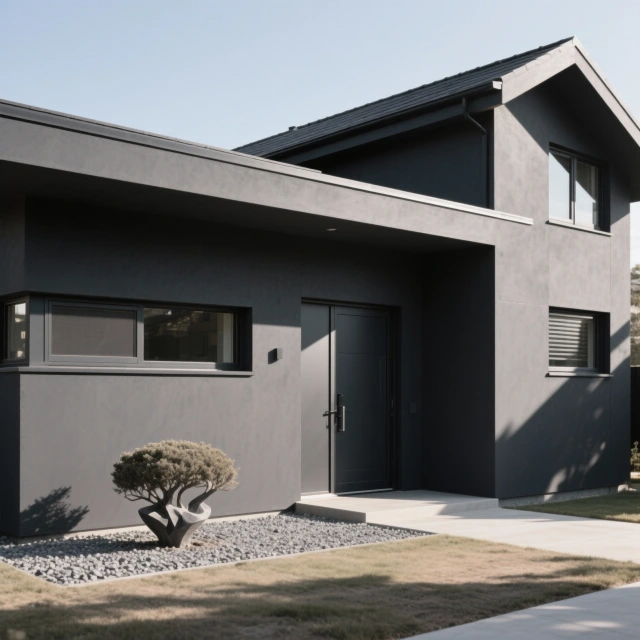
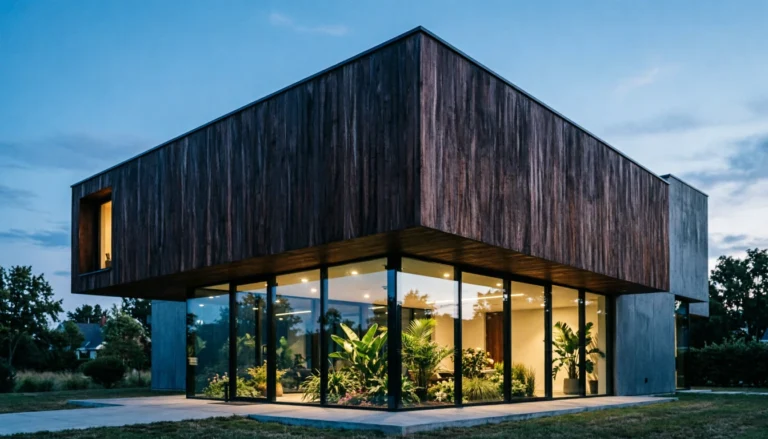
A monochromatic dark exterior applying a single deep charcoal or slate gray across the entire facade including window frames, front door, and visible roofline creates a residential appearance of extraordinary unified architectural confidence that makes the house appear genuinely designed as a coherent whole rather than assembled from separately considered individual elements. This complete tonal commitment produces a bold, quietly dramatic presence within any streetscape or landscape setting.
Selecting a color with subtle warm undertones rather than purely neutral gray prevents the dark facade from appearing cold or oppressive in different seasonal light conditions. Matte rather than satin finishes suit the modern exterior aesthetic considerably better. This magnificently unified dark exterior idea consistently attracts the most stylistically confident homeowners who appreciate genuinely bold residential design decisions that communicate complete aesthetic conviction and the considerable visual authority that absolute tonal commitment creates throughout every external viewing condition.
3. Oversized Picture Windows
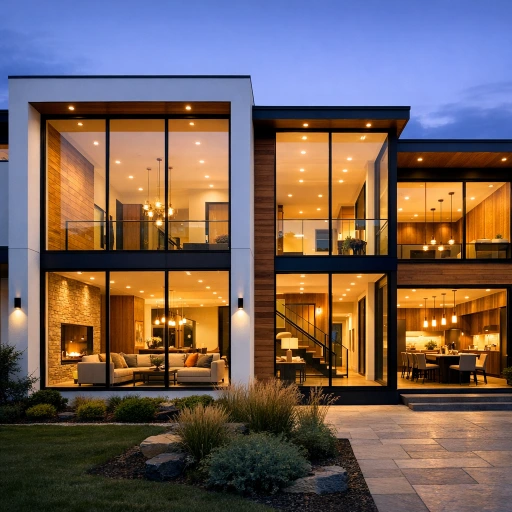
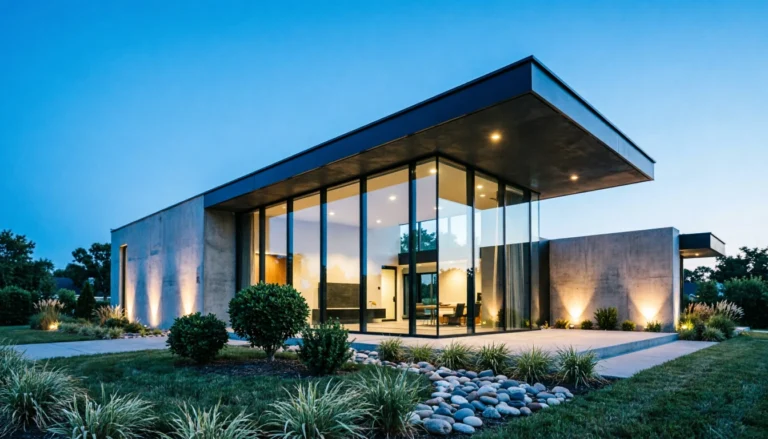
Oversized picture windows create the modern house exterior’s most dramatically transparent and most visually compelling facade elements, their large fixed glazing panels establishing a luminous, interior-revealing relationship between interior domestic life and the external landscape that smaller conventional windows entirely prevent. The evening glow emanating from large-format windows creates a warm, welcoming exterior presence that transforms the house into a genuinely beautiful architectural lantern after dark.
Specifying triple-glazed units with thermally broken aluminum frames ensures adequate thermal performance from the dramatic glazing without prohibitive energy costs throughout the heating season. Solar control coatings prevent summer overheating while maintaining transparency. This magnificently transparent modern exterior idea consistently generates the most passionate architectural appreciation from audiences who understand the extraordinary quality of interior daylighting and interior-exterior spatial connection that genuinely oversized residential window openings provide throughout every daily and seasonal lighting condition.
4. Butterfly Roof Silhouette
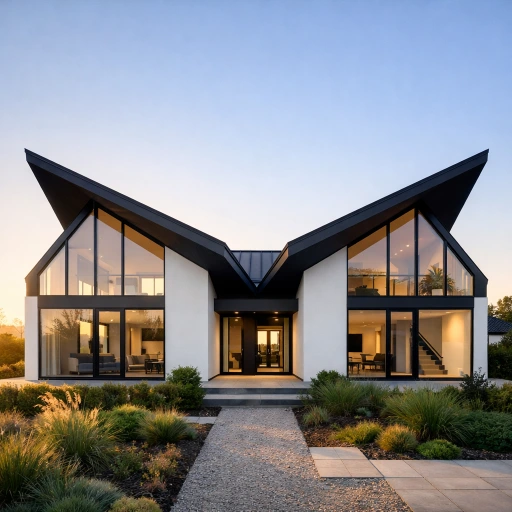
A butterfly roof creates the modern house exterior’s most architecturally distinctive and most immediately memorable roofline silhouette, its inverted V profile rising at both eaves while dipping centrally creating a dramatic geometric form that stands in complete contrast to conventional pitched roof residential architecture. The butterfly roof’s distinctive profile immediately signals genuine architectural ambition and communicates a deliberately considered design approach rather than conventional residential construction default decisions.
The butterfly roof’s central valley requires meticulous waterproofing detailing and adequate drainage capacity to prevent water accumulation that could cause structural damage during heavy rainfall events. Internal guttering within the valley requires regular maintenance clearance. This magnificently distinctive modern exterior idea consistently generates the most enthusiastic architectural responses from audiences who recognize and celebrate the considerable design courage required to choose genuinely unconventional residential rooflines that challenge conventional expectations while delivering extraordinary visual impact and authentic contemporary character.
5. Natural Stone Feature Wall
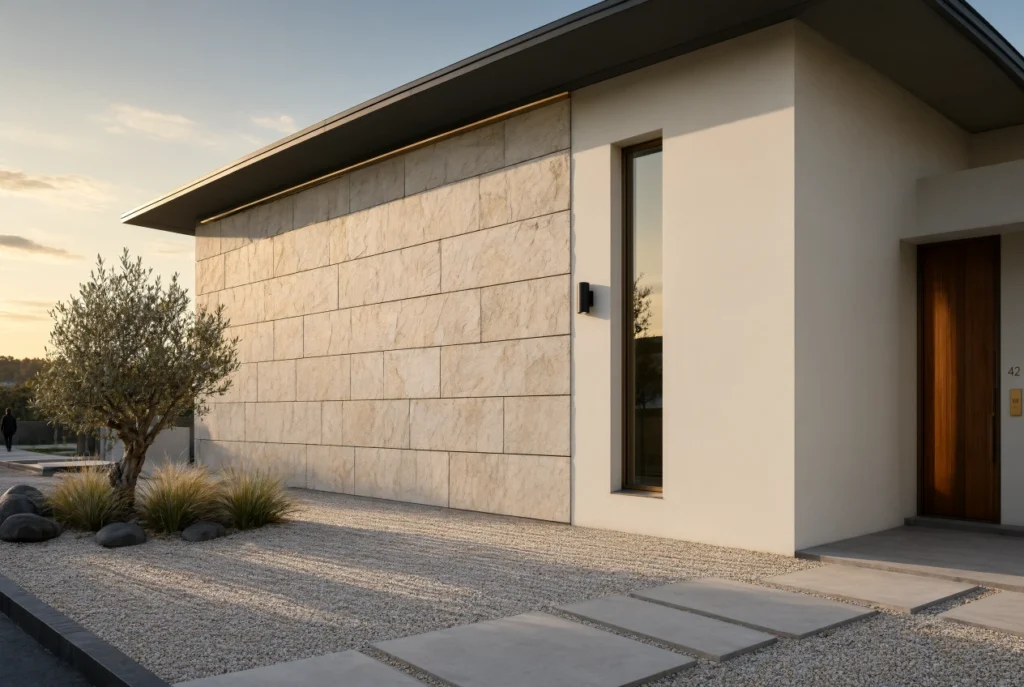
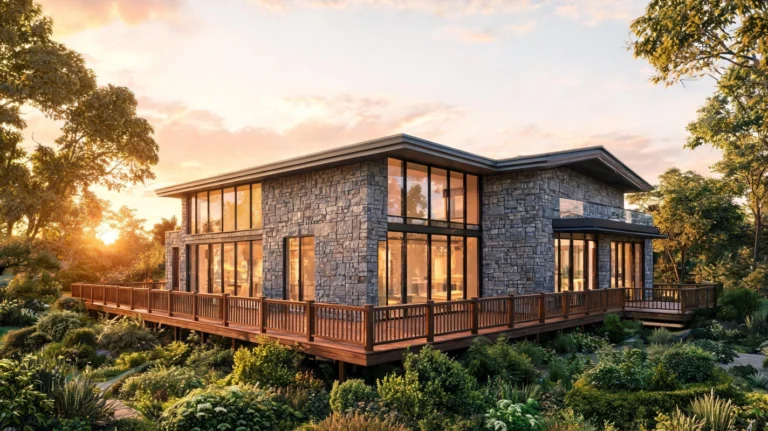
A natural stone feature wall creates the modern house exterior’s most geologically grounded and most materially authentic textural statement, its large format limestone, sandstone, or granite panels introducing genuine material depth and natural variation that manufactured alternatives cannot replicate with equivalent authenticity or geological beauty. The stone’s warm tonal variation and honest material presence provides essential human-scaled texture within the broader geometric precision of the modern facade composition.
Selecting locally quarried stone rather than imported alternatives creates meaningful material connections between the house and its specific regional geological character and landscape setting. Large format panels with minimal joint width create the most contemporary stone application aesthetic. This magnificently authentic modern exterior idea consistently earns the most genuine architectural appreciation from audiences who value the irreplaceable natural material beauty and geological authenticity that carefully selected and expertly applied natural stone provides to contemporary residential facade compositions throughout decades of honest weathering.
6. Recessed Garage Door Integration
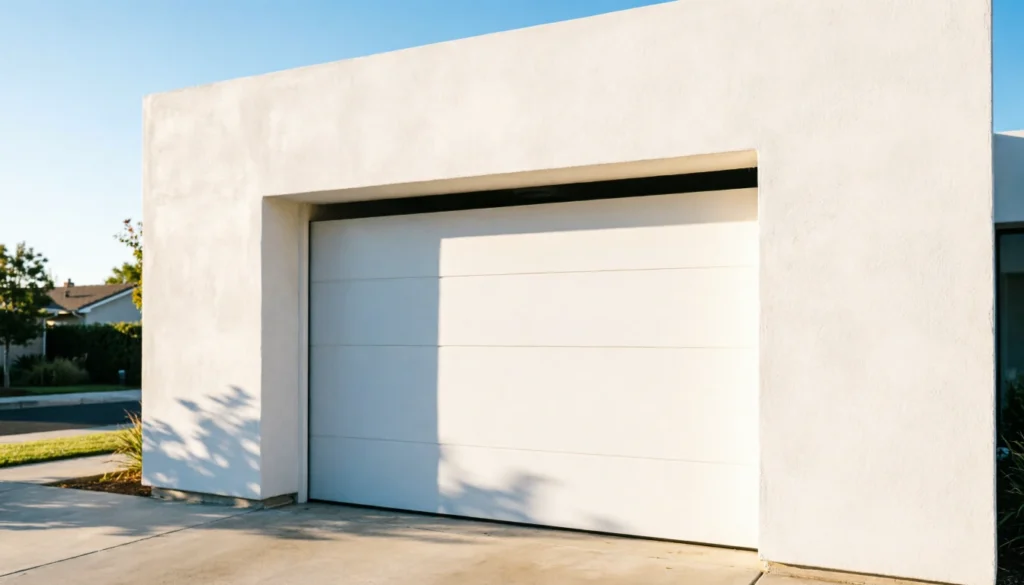
Recessing the garage door significantly behind the facade plane rather than positioning it flush with the wall surface creates a sophisticated shadow line detail that transforms an ordinarily prosaic functional element into a considered architectural composition. The deeply recessed garage opening creates dramatic depth and shadow play throughout the day while making the large functional opening appear deliberately integrated into the facade design rather than simply inserted as a practical afterthought.
Choosing flush panel garage doors in a color matching the facade render or cladding makes the recessed opening appear as a deliberate compositional void rather than a functional interruption. Remote-controlled automatic operation provides essential daily convenience. This magnificently resolved modern exterior integration idea consistently demonstrates to architectural audiences the transformative power of relatively simple design decisions, showing how thoughtful positioning and careful detailing can convert an ordinary functional garage opening into a genuinely sophisticated architectural compositional element of considerable visual interest and elegant design resolution.
7. Linear Horizontal Emphasis
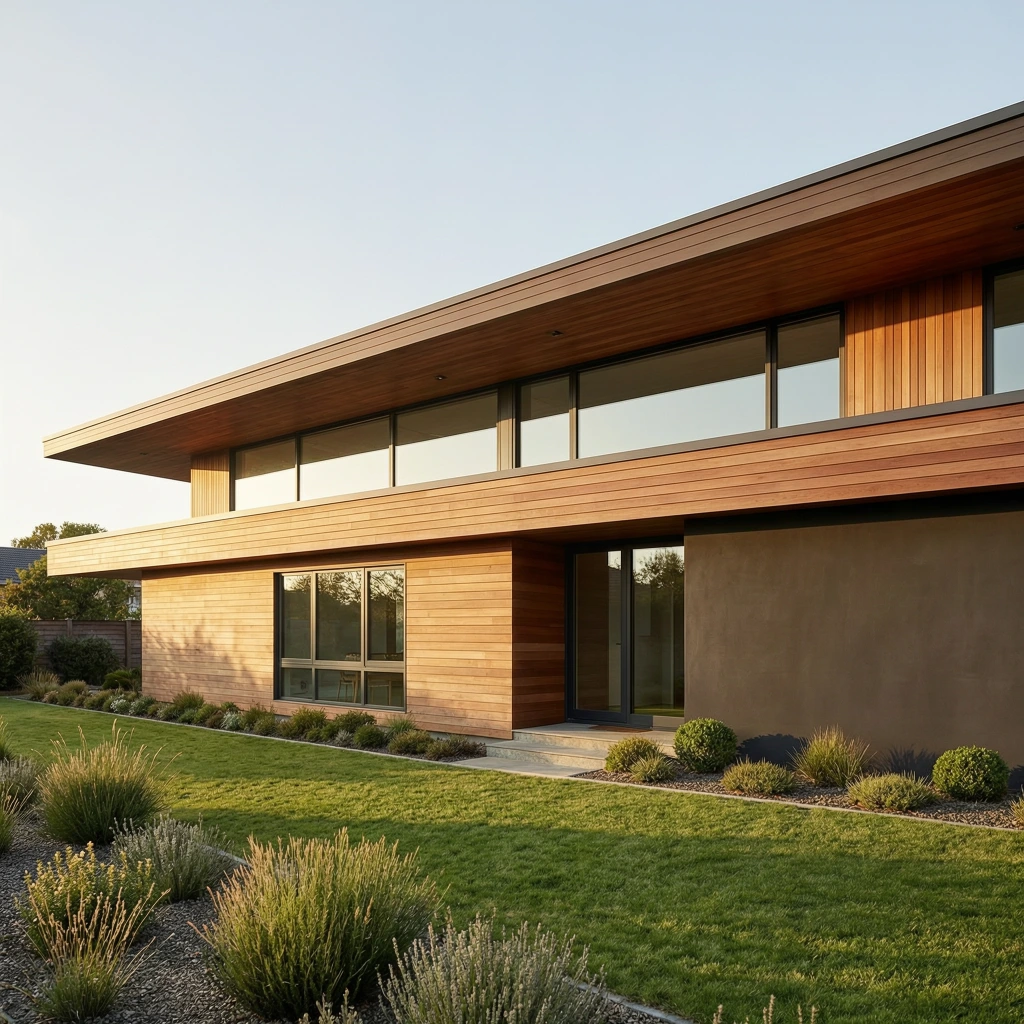
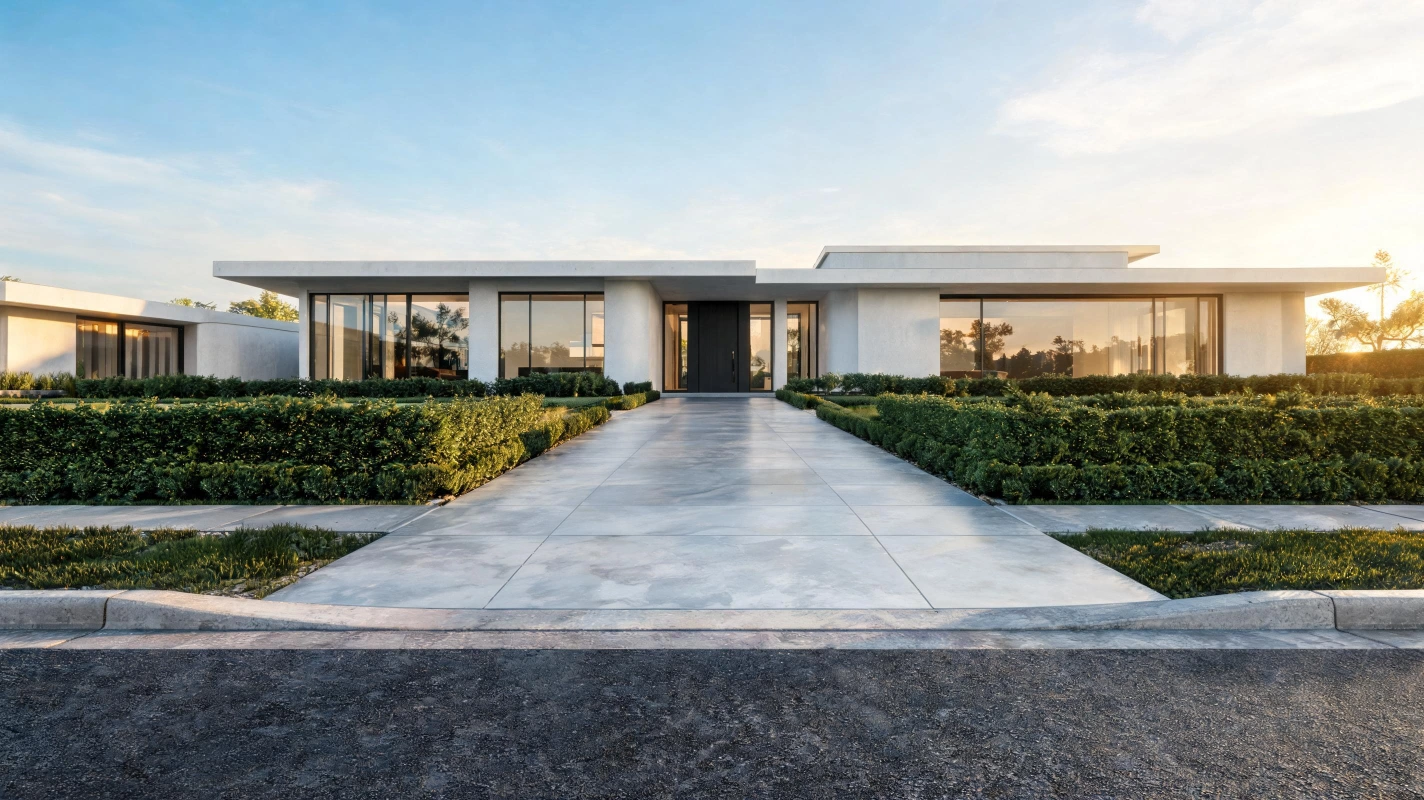
A strong linear horizontal emphasis achieved through horizontal cladding orientation, deliberately wide window arrangements, low-profile rooflines, and overhanging eaves creates a modern house exterior of genuinely prairie-inspired architectural character that grounds the building emphatically within its landscape setting. This consistent horizontal discipline creates visual calmness and genuine site rootedness that aggressively vertical residential compositions typically sacrifice in favor of height and visual prominence rather than landscape connectivity.
Wide overhanging eaves contribute significantly to the horizontal reading while providing practical solar shading that reduces summer heat gain through facade glazing. Maintaining consistent eave projection throughout creates satisfying geometric continuity. This magnificently grounded modern exterior idea consistently earns the most thoughtful architectural appreciation from audiences who understand how horizontal architectural emphasis creates genuine relationships between residential buildings and their surrounding landscape settings rather than competing against the landscape through aggressive vertical architectural assertion and upward compositional ambition.
8. Frameless Glass Balustrade Detail
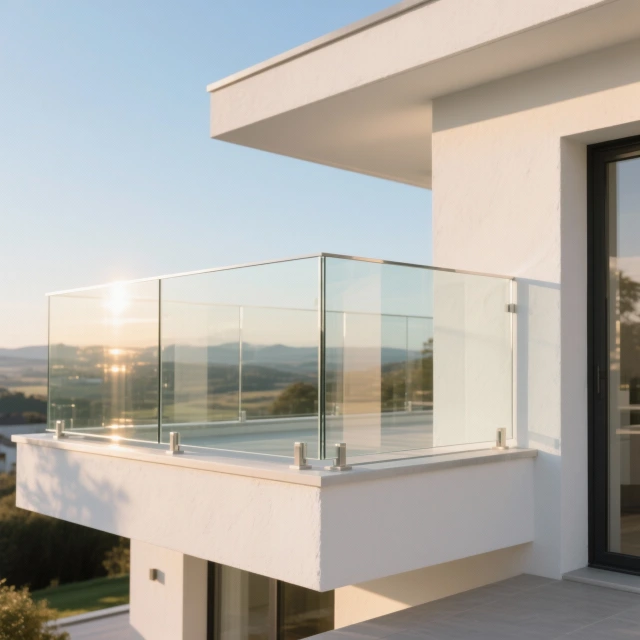
Frameless glass balustrades on external terraces and balconies create the modern house exterior’s most visually refined and most elegantly transparent boundary detail, their crystal clear panels providing essential safety enclosure without introducing visual interruption to the facade’s composition or obstructing views across the landscape from interior spaces. The complete absence of visible framing creates a quality of geometric precision and material refinement that conventional aluminum-framed glass alternatives cannot approach.
Specifying toughened laminated safety glass of adequate thickness ensures long-term structural integrity and appropriate impact resistance for external balustrade applications. Stainless steel point fixings create the cleanest, most minimal attachment detail. This magnificently precise modern exterior detail consistently generates the most genuine appreciation from detail-conscious architectural audiences who recognize and celebrate the considerable technical refinement required to execute genuinely frameless glass balustrade installations with the complete structural integrity, absolute visual transparency, and lasting dimensional precision that this demanding contemporary architectural detail consistently requires.
9. Warm Brick with Contemporary Detailing
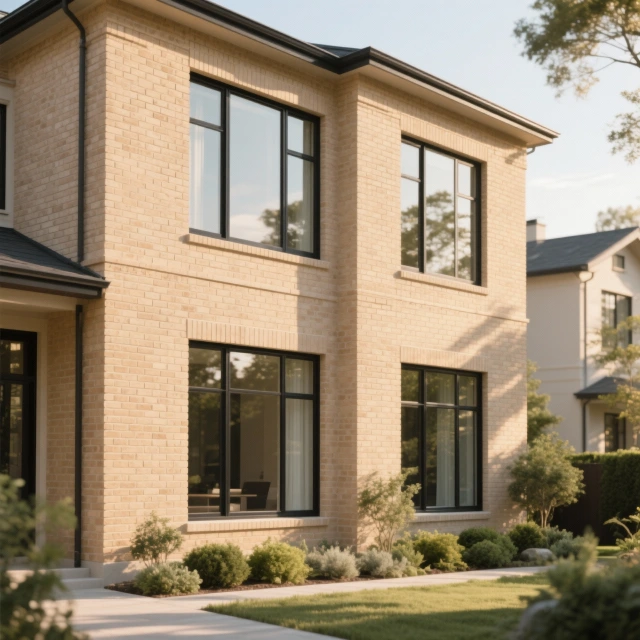
Warm brick with contemporary detailing creates the most successfully timeless modern house exterior by combining the deeply familiar material warmth and genuine permanence of brick masonry with deliberately contemporary window arrangement geometry, flush mortar joint detailing, and the complete absence of applied historical ornament that transforms a traditional material into genuinely modern architectural expression. This combination earns approval from the widest possible range of aesthetic preferences within the residential marketplace.
Specifying flush or slightly recessed mortar joints rather than conventional weathered joints creates a contemporary material reading that updates the brick’s appearance considerably without abandoning its essential material honesty. Consistent brick coursing through all window openings without soldier courses reads as genuinely contemporary. This magnificently universally appealing modern exterior idea consistently generates the broadest and most sustained architectural admiration from audiences who appreciate how genuinely contemporary design sensibility can transform traditional material into fresh, timeless residential architecture without sacrificing material authenticity.
10. Pivot Front Door Statement
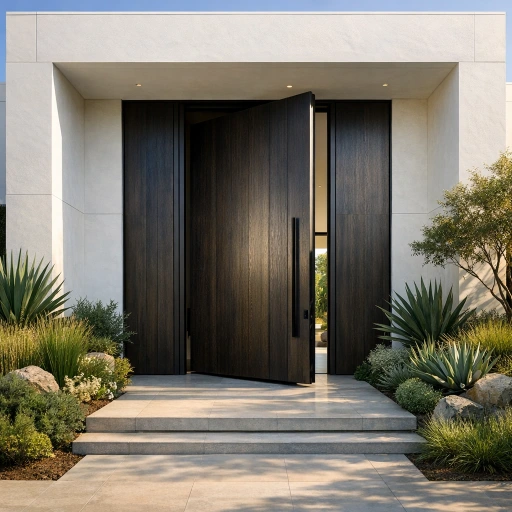
An oversized pivot front door creates the modern house exterior’s most immediately powerful and most personally meaningful architectural statement, its dramatically proportioned single pivoting panel signaling arrival and welcome with a theatrical confidence that conventional hinged doors of standard dimensions simply cannot approach regardless of their material quality or finish specification. The pivot door’s distinctive opening mechanism adds a kinetic drama that makes every arrival and departure a genuinely memorable architectural experience.
Specifying a pivot door frame with adequate structural reinforcement to support the considerable weight of an oversized panel ensures smooth, properly weighted mechanical operation throughout decades of daily residential use. A floor-mounted pivot box provides the most reliable long-term performance. This magnificently dramatic modern exterior idea consistently generates the most enthusiastic arrival-experience appreciation from architectural audiences who understand how a single, confidently proportioned and beautifully detailed entrance door transforms the entire experiential quality of approaching and entering a contemporary residential building.
11. Landscaped Forecourt Design
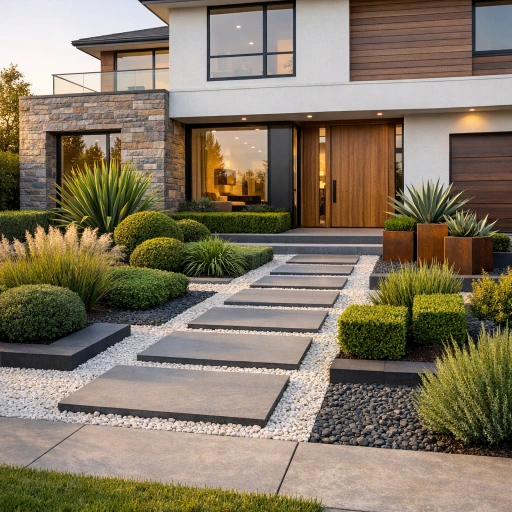
A carefully landscaped forecourt extending the modern house exterior’s design sensibility outward into the street-facing garden creates an integrated architectural landscape composition of genuine residential design completeness. Geometric gravel areas, architecturally selected specimen plants, flush stepping stone pathways, and considered boundary treatments establish the house within a deliberately designed landscape context that elevates the complete property presentation well beyond conventional residential landscape approaches throughout every seasonal appearance.
Selecting architectural specimen plants including ornamental grasses, topiary forms, and structural perennials rather than conventional flowering bedding creates the most genuinely contemporary and most maintenance-appropriate front landscape composition. Flush concrete stepping stones rather than raised pavers maintain geometric precision. This magnificently complete modern exterior landscape idea consistently demonstrates how extending genuine design consideration beyond the building facade itself into the immediately surrounding landscape creates a total residential composition of considerably greater architectural coherence, visual completeness, and lasting curb appeal than building facade design alone achieves without equivalent landscape investment.
12. Polished Concrete Pathway and Driveway
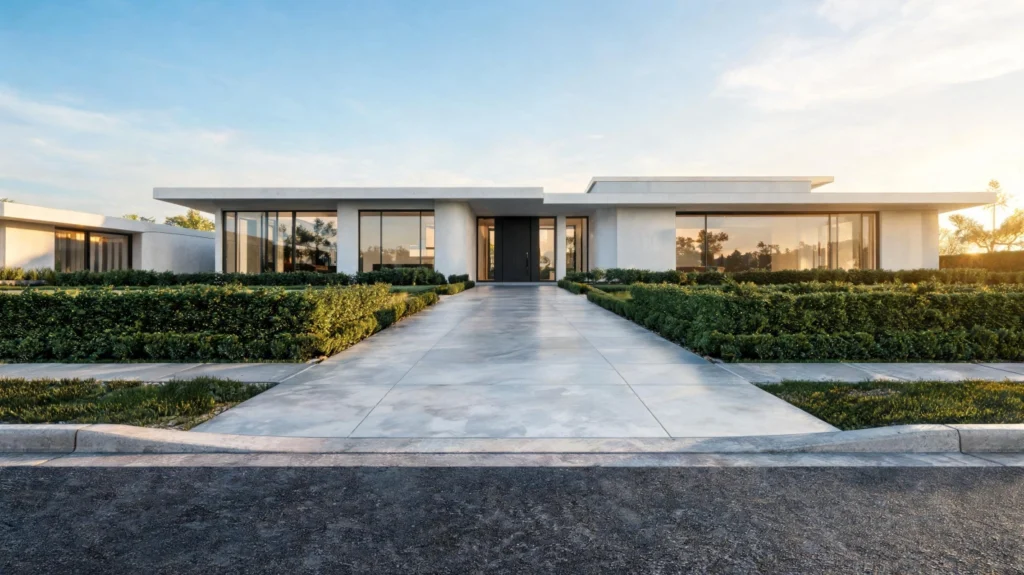
A polished concrete pathway and driveway creates the most materially consistent and most architecturally cohesive approach surface for the modern house exterior, its smooth continuous gray surface extending the building’s material palette and geometric precision outward from the facade into the arrival sequence. The concrete surface’s reflective quality during wet weather and its warm matte appearance in dry conditions creates a constantly changing material presence that enhances rather than diminishes with natural weathering and use.
Incorporating carefully positioned expansion joints at structurally appropriate intervals rather than relying on cracking prevention alone ensures the concrete surface maintains its characteristic flatness throughout seasonal temperature movement cycles. A penetrating sealer reduces staining from vehicle oil. This magnificently precise modern exterior landscape material consistently generates the most genuine architectural appreciation from detail-conscious audiences who recognize the considerable technical care required to specify and execute polished concrete driveway surfaces that maintain their characteristic smoothness, precision, and reflective beauty throughout decades of residential use and natural weathering exposure.
13. Timber Slatted Privacy Screen
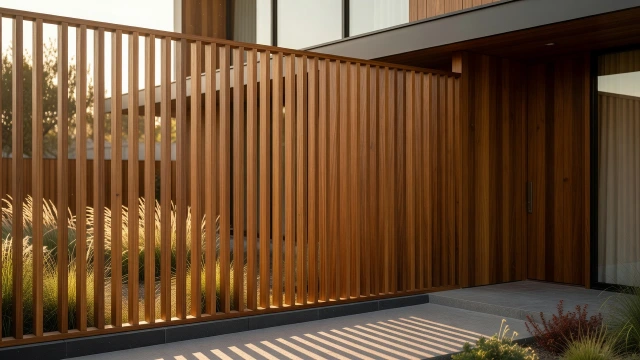
A timber slatted privacy screen creates the modern house exterior’s most elegant and most materially warm boundary element, its vertical timber slats providing controlled visual privacy while allowing air movement, filtered light penetration, and genuine material warmth that solid masonry or metal screening alternatives cannot deliver with equivalent residential character and sensory richness. The rhythmic vertical slat pattern creates a sophisticated architectural detail visible from both inside and outside the property.
Spacing slats at sixty to seventy percent solid to void ratio provides adequate privacy screening while maintaining generous filtered light transmission through the screen. Stainless steel fixing screws prevent rust staining. This magnificently warm modern exterior screening idea consistently earns the most genuine appreciation from residential design audiences who value privacy solutions that simultaneously contribute genuine architectural beauty and material warmth to the contemporary house exterior composition rather than simply creating opaque barriers that prioritize functional privacy over aesthetic contribution to the complete residential landscape design.
14. Green Roof Flat Extension
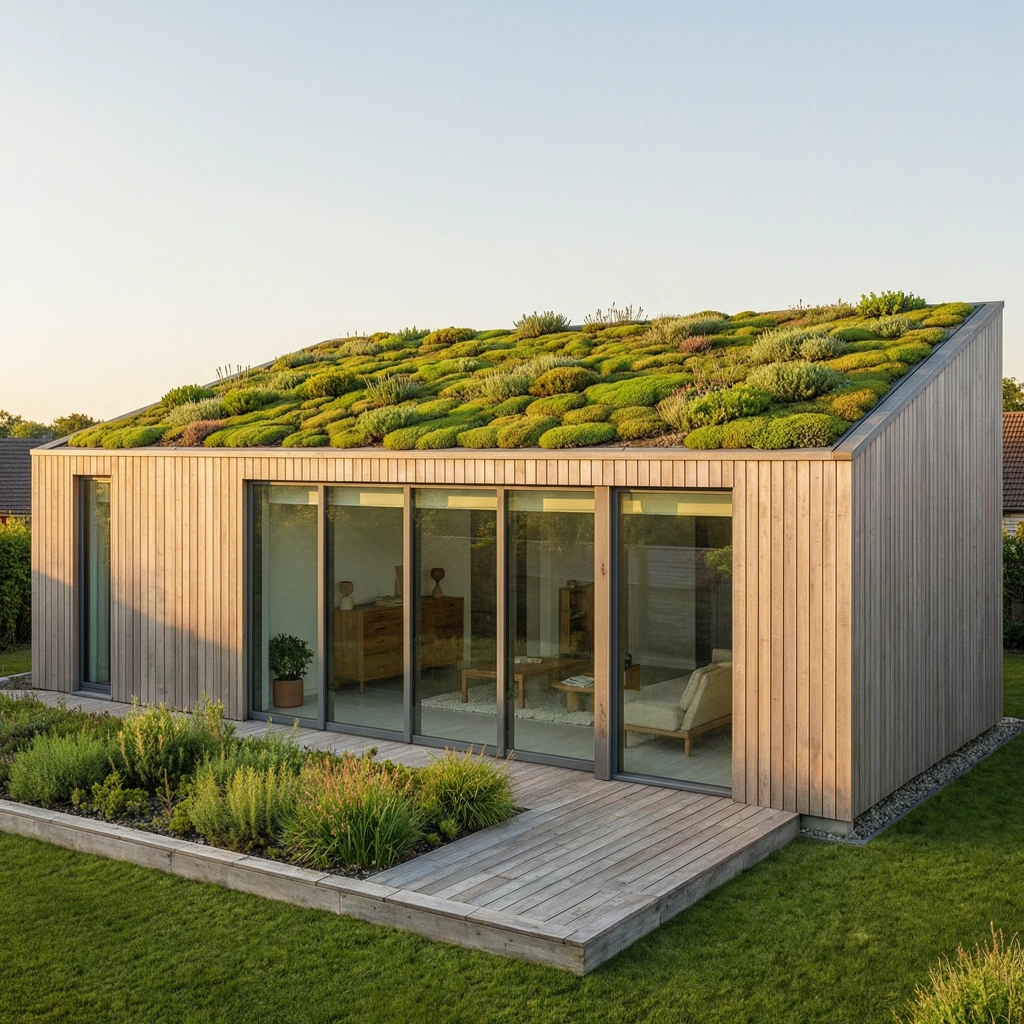
A green roof flat extension creates the most ecologically responsible and most visually distinctive modern house addition available, its planted sedum surface providing genuine insulation benefit, stormwater attenuation, and urban biodiversity contribution while creating an extraordinary visual element that appears genuinely progressive and architecturally sophisticated from neighboring properties and upper floor windows throughout every seasonal plant growth cycle. The green roof transforms an ordinary flat roof into a living landscape element.
Selecting sedum species specifically suited to the local climate zone ensures reliable year-round coverage without supplementary irrigation requirements. A waterproof root barrier membrane beneath the growing medium protects the structural roof from plant root penetration damage. This magnificently ecological modern exterior idea consistently attracts the most environmentally engaged homeowners who want residential additions that communicate genuine ecological commitment alongside contemporary architectural design intelligence, creating genuinely sustainable domestic architecture that actively contributes ecological benefit rather than simply reducing negative environmental impact through conventional energy efficiency measures.
15. Contrasting Material Band at Ground Floor
A contrasting material band at ground floor level creates a deliberate horizontal division within the modern house facade that provides visual grounding, compositional hierarchy, and genuine material variety through the considered differentiation between the building’s base and upper zones. A darker stone, brick, or timber treatment at lower level against a lighter rendered upper facade creates the most visually satisfying proportional relationship between ground-anchored base and elevated main facade body.
Positioning the horizontal material change at a height corresponding to internal floor level rather than an arbitrary external height creates meaningful architectural correspondence between interior and exterior spatial organization. The division line requires precise waterproofing detailing. This magnificently proportioned modern exterior idea consistently generates the most thoughtful architectural appreciation from audiences who understand how deliberate horizontal facade organization through material contrast creates genuine compositional hierarchy and visual grounding that prevents contemporary facades from appearing compositionally undifferentiated and architecturally unresolved throughout their complete vertical extent.
16. Vertical Gardens as Architectural Element
Vertical gardens designed as deliberate architectural elements rather than applied decorative afterthoughts create modern house exteriors of genuine ecological ambition and extraordinary visual dynamism that change continuously throughout each day, season, and year as the living plant communities establish, mature, and evolve within their modular structural framework. This living architectural element communicates a profound commitment to integrating ecological systems within residential design at the most visible and most ambitious possible facade scale.
Installing a modular irrigation system with soil moisture sensors ensures appropriate watering without manual monitoring throughout the growing season. Choosing a plant palette that maintains visual interest across all four seasons prevents periods of diminished facade appearance. This magnificently living modern exterior idea consistently earns the most passionate appreciation from environmentally committed audiences who see in the architecturally integrated vertical garden the most beautiful, most ecologically ambitious, and most genuinely progressive expression of contemporary residential design’s potential contribution to meaningful urban ecological restoration and residential landscape integration.
17. Slim Profile Window Frames
Slim profile window frames with ultra-thin sight lines create the most refined and most technically impressive glazing aesthetic available for the modern house exterior, their minimal aluminum or steel frames appearing almost as pure drawn lines against the facade surface rather than conventional window units with visible structural framing. The maximum glass-to-frame ratio these slim profiles achieve creates the most transparent, most luminous facade glazing appearance achievable within conventional residential construction technology.
Specifying thermally broken slim profile frames rather than non-thermal alternatives prevents cold bridging that would create internal condensation despite the frames’ exterior visual elegance. Regular sealing maintenance prevents long-term weather penetration at frame junctions. This magnificently precise modern exterior detail consistently generates the most genuine appreciation from technically knowledgeable architectural audiences who understand and celebrate the considerable engineering refinement required to produce genuinely slim window profiles that simultaneously satisfy exacting thermal performance requirements and deliver the extraordinary visual transparency and geometric precision that makes slim profile glazing one of contemporary residential architecture’s most admired and most technically impressive facade detailing achievements.
18. Floating Roof Plane with Shadow Gap
A floating roof plane created through a deliberate shadow gap between the roof edge and the supporting wall beneath creates the modern house exterior’s most refined and most architecturally sophisticated roofline detail, the apparent hovering of the roof above the walls suggesting extraordinary structural lightness and genuine architectural precision that makes the house appear remarkably resolved and considerably more sophisticated than conventional eave-junction roof terminations achieve with equivalent construction cost and complexity.
The shadow gap detail requires careful structural engineering of the concealed connection between roof and wall elements that allows the visual gap while maintaining structural integrity. A warm timber soffit visible within the gap adds material warmth. This magnificently precise modern exterior idea consistently generates the most genuinely admiring architectural responses from technically knowledgeable audiences who understand the considerable structural intelligence and meticulous construction detailing required to create a genuinely convincing floating roof plane detail that maintains its characteristic shadow gap clarity throughout decades of weathering, thermal movement, and honest residential use.