16 Contemporary House Exterior Ideas for a Sleek Modern Look
1. Black and White Contrast Facade
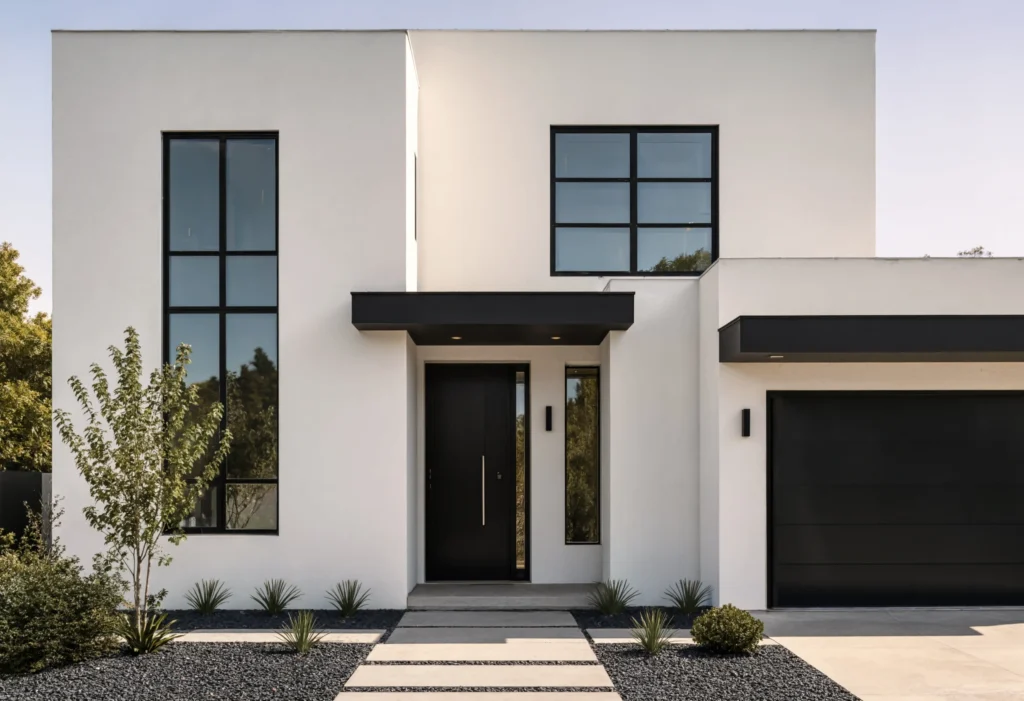
A black and white contrast facade creates the most dramatically sophisticated and most instantly impactful contemporary house exterior statement available in residential architecture. Crisp white rendered walls paired with matte black steel window frames, black front door, and black architectural details create a graphic, high-contrast composition of extraordinary visual authority that reads as genuinely designed rather than conventionally constructed from every street-facing viewing angle.
Maintaining the white render in a smooth, flat finish rather than textured alternatives preserves the facade’s characteristic graphic clarity and prevents the high contrast from appearing visually busy. Black window frames require powder-coating rather than paint for long-term weather resistance. This magnificently bold contemporary exterior idea consistently generates the most enthusiastic architectural admiration from audiences who appreciate genuinely courageous, intellectually resolved residential facade design executed with complete confidence and considerable technical precision.
2. Timber Cladding with Rendered Panels
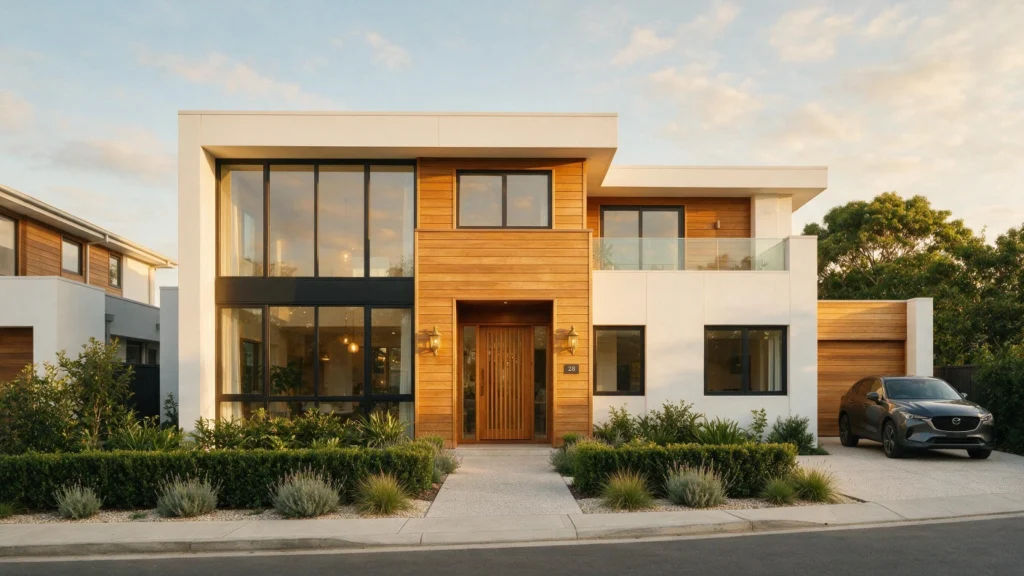
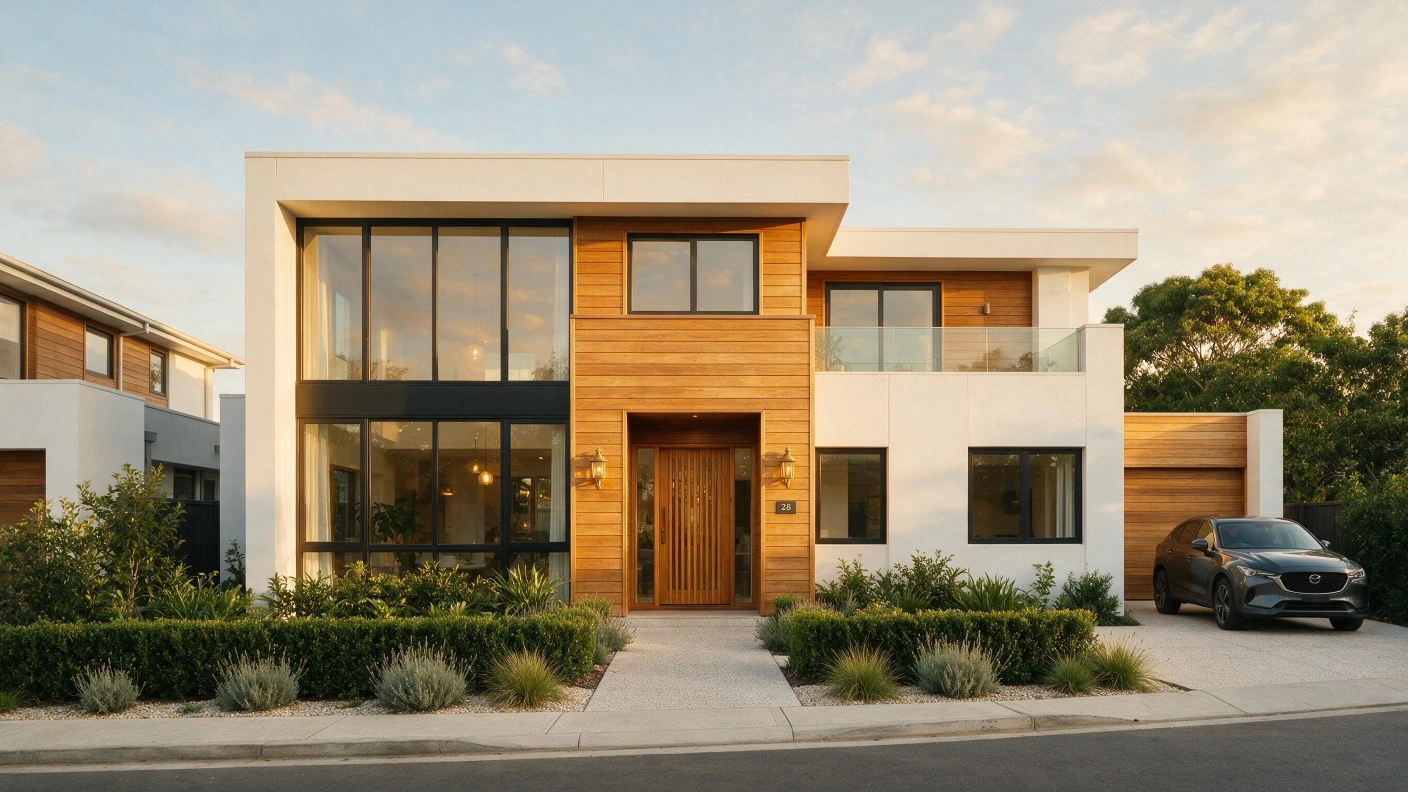
Timber cladding combined with smooth rendered panels creates the contemporary house exterior’s most warmly resolved and most materially sophisticated material combination, the organic warmth of natural wood providing essential human-scaled texture against the cool geometric precision of smooth rendered surfaces. This productive material dialogue prevents the contemporary exterior from appearing cold or clinical while maintaining genuine architectural modernity and considerable residential design sophistication throughout the complete facade composition.
Choosing thermally modified timber for cladding sections provides superior weather resistance and dimensional stability compared to conventional softwood alternatives without chemical treatment. Horizontal board orientation creates the most elegant and most proportionally flattering cladding direction for most residential facade proportions. This beautifully warm contemporary exterior idea consistently receives the most genuine architectural appreciation from audiences who recognize the considerable design intelligence required to resolve natural and manufactured materials into genuinely harmonious, mutually enhancing facade compositions.
3. Flat Roof with Roof Garden
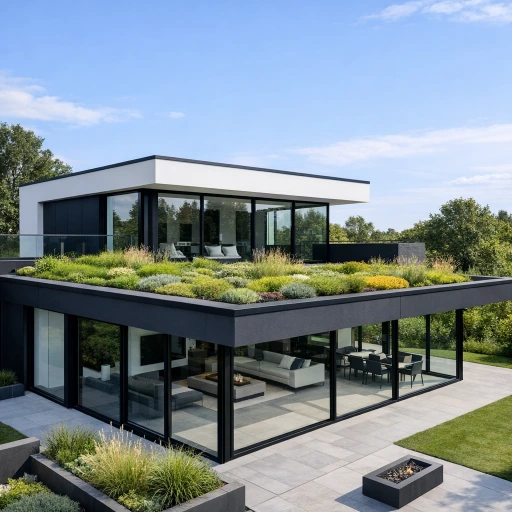
A flat roof with an integrated roof garden creates the contemporary house exterior’s most environmentally ambitious and most visually distinctive architectural statement. The green planted roof surface provides genuine ecological benefit through insulation, stormwater management, and urban biodiversity support while simultaneously creating an extraordinary visual element that appears genuinely progressive and architecturally sophisticated from neighboring properties, street level, and aerial perspectives equally throughout all seasonal viewing conditions.
Ensuring adequate structural engineering to support the roof garden’s saturated soil weight requires qualified structural assessment during the design phase. Selecting sedum and drought-tolerant species provides reliable year-round coverage with minimum irrigation requirements. This magnificently progressive contemporary exterior idea consistently attracts the most environmentally conscious homeowners who want residential architecture that communicates genuine ecological commitment alongside sophisticated contemporary design vocabulary and the considerable visual distinctiveness that a living roof installation provides throughout every viewing season.
4. Full Height Glazing and Steel Frame
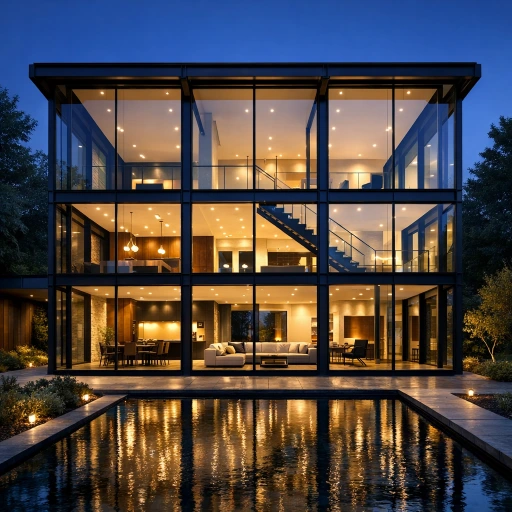
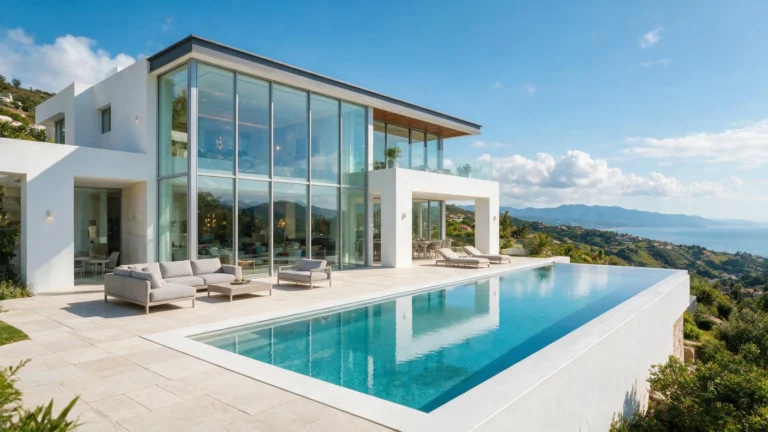
Full height glazing within an exposed steel structural frame creates the contemporary house exterior’s most architecturally dramatic and most transparently honest facade treatment, the steel frame’s industrial precision providing genuine structural expression while the floor-to-ceiling glass creates a luminous, interior-revealing facade that changes character completely between daytime transparency and evening warmly illuminated glow. This combination communicates genuine architectural ambition and complete transparency of structural intent.
Specifying triple-glazed units with thermally broken steel frames ensures adequate thermal performance that prevents the dramatic visual quality from creating prohibitive energy costs throughout the year. Solar control glazing prevents summer overheating without sacrificing transparency. This magnificently transparent contemporary exterior idea consistently generates the most passionate architectural debate and the most genuine admiration from audiences who recognize the extraordinary technical achievement required to execute full-height residential glazing with proper thermal, acoustic, and structural performance alongside its undeniable visual magnificence.
5. Dark Charcoal Board and Batten Exterior
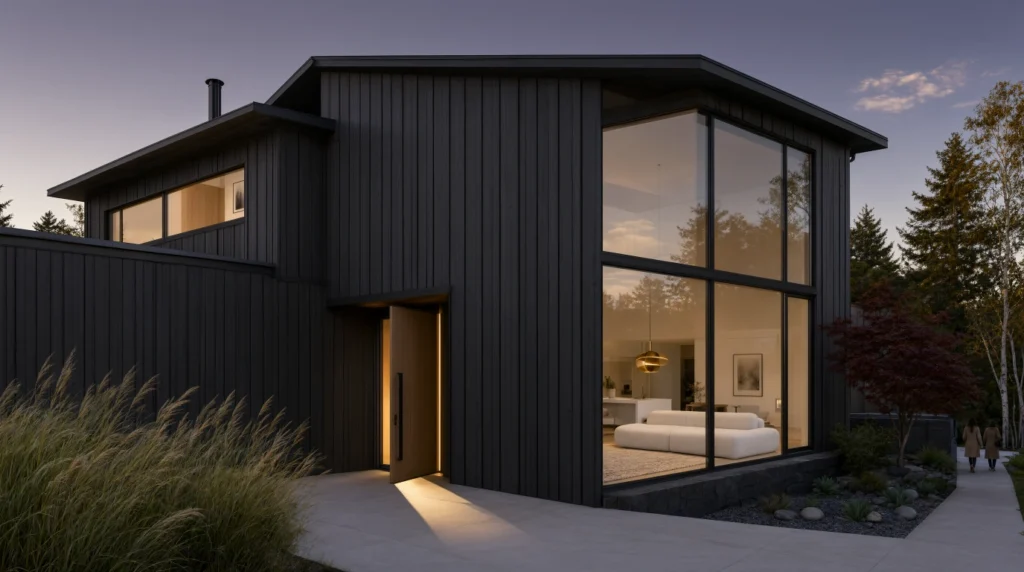
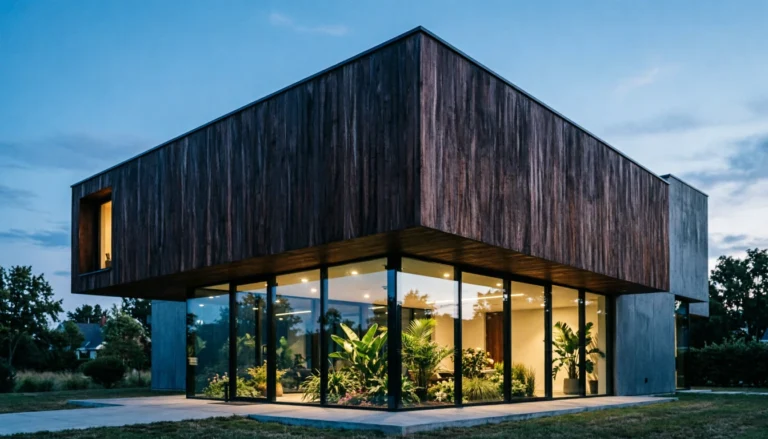
A dark charcoal board and batten exterior creates the most dramatically moody and most genuinely distinctive contemporary house appearance available within timber cladding options, its deep charcoal tones providing an almost monolithic quality that makes the house appear deliberately and powerfully designed within its landscape setting. The vertical board and batten rhythm adds subtle dimensional texture that prevents the dark facade from appearing flat or featureless throughout different daily lighting conditions.
Treating timber boards with a penetrating charcoal oil stain rather than opaque paint maintains the wood grain’s subtle visibility through the dark finish, adding natural material depth unavailable from painted alternatives. Annual oil treatment maintenance preserves the depth of color. This magnificently dramatic contemporary exterior idea consistently earns the most enthusiastic architectural appreciation from audiences who appreciate genuinely bold residential facade design decisions that communicate complete confidence in deeply considered aesthetic vision.
6. Cantilevered Upper Floor
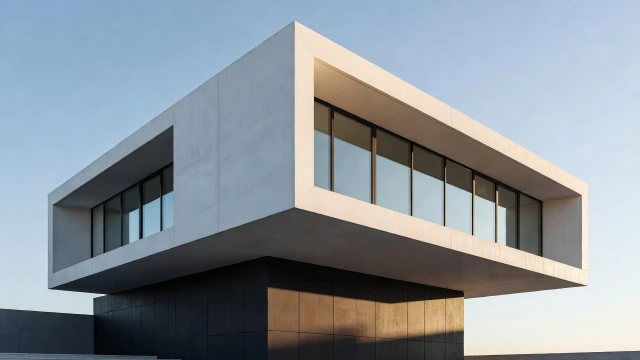
A cantilevered upper floor projecting dramatically beyond the ground floor footprint creates the contemporary house exterior’s most structurally expressive and most architecturally theatrical design gesture, its floating upper section apparently defying gravity with complete structural confidence and extraordinary visual drama. The resulting shade line beneath the cantilever creates a natural covered area at ground level while the projecting mass creates genuine three-dimensional architectural composition visible from every street approach.
Achieving a clean cantilever requires careful structural engineering using steel beams or post-tensioned concrete to span the projection safely and maintain the structural integrity throughout decades of service. The underside of the cantilever deserves equally considered finishing treatment. This magnificently dramatic contemporary exterior idea consistently generates the most genuine architectural excitement from audiences who recognize and appreciate the considerable structural and design intelligence required to execute a genuinely dramatic residential cantilever with apparent effortless visual ease and complete structural confidence.
7. Minimalist White Rendered Box
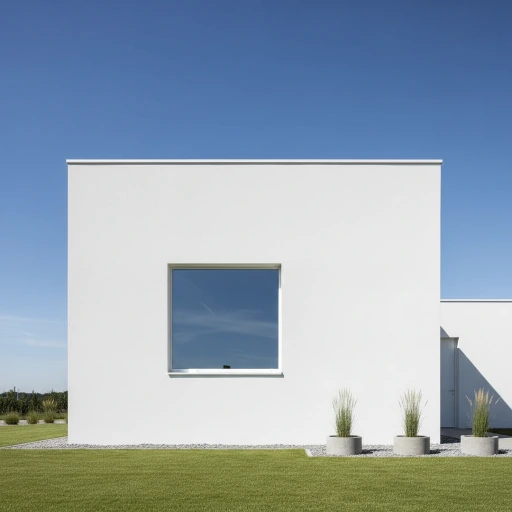
A minimalist white rendered box house achieves the most philosophically resolved and most architecturally pure contemporary exterior form, reducing the residential facade to its most essential geometric expression without applied decoration, surface variety, or compositional complexity beyond the considered placement of window openings within the smooth white rendered surface. This radical simplicity communicates genuine architectural confidence and the complete conviction that purity of form represents sufficient residential design ambition.
Achieving the flat, seamless rendered surface quality that the minimalist box exterior demands requires a skilled renderer applying multiple coats with meticulous preparation between applications. Any surface imperfection becomes critically visible against the pure white flatness. This magnificently pure contemporary exterior idea consistently attracts the most philosophically committed architecture enthusiasts who understand and appreciate the genuine intellectual courage required to strip residential design to its absolute minimum while maintaining genuine architectural beauty and resolved spatial dignity.
8. Industrial Cor-Ten Steel Panels
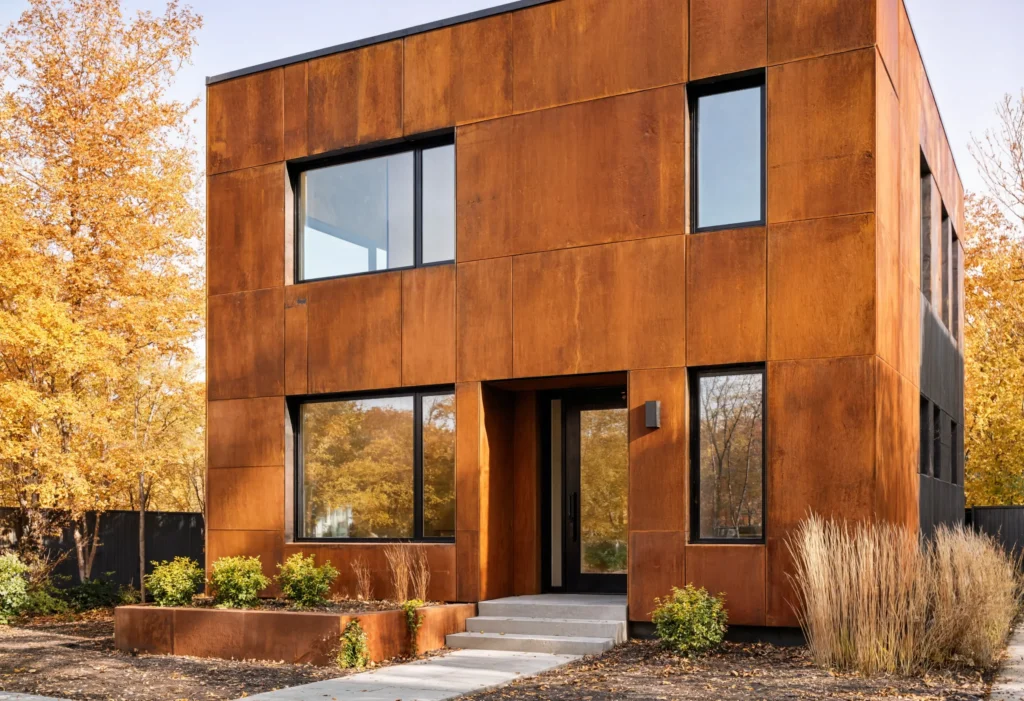
Industrial Cor-ten steel panels create the most dramatically material-honest and most uniquely aging contemporary house exterior, their characteristic orange-brown rust patina developing naturally through weathering into a self-protecting oxide layer of extraordinary warm beauty that references industrial architectural heritage while creating a completely distinctive residential material presence. The warm rust tones provide surprising visual warmth despite the material’s industrial origins and considerable architectural weight.
Designing appropriate drainage and preventing Cor-ten runoff staining adjacent concrete or masonry surfaces requires careful detailing during the design phase. The material requires no further maintenance once fully patinated. This magnificently distinctive contemporary exterior material consistently generates the most genuinely fascinated and most architecturally engaged responses from audiences who encounter Cor-ten residential architecture for the first time and discover the extraordinary beauty possible when industrial material is applied with genuine residential design intelligence and considerable architectural sophistication.
9. Green Living Wall Facade
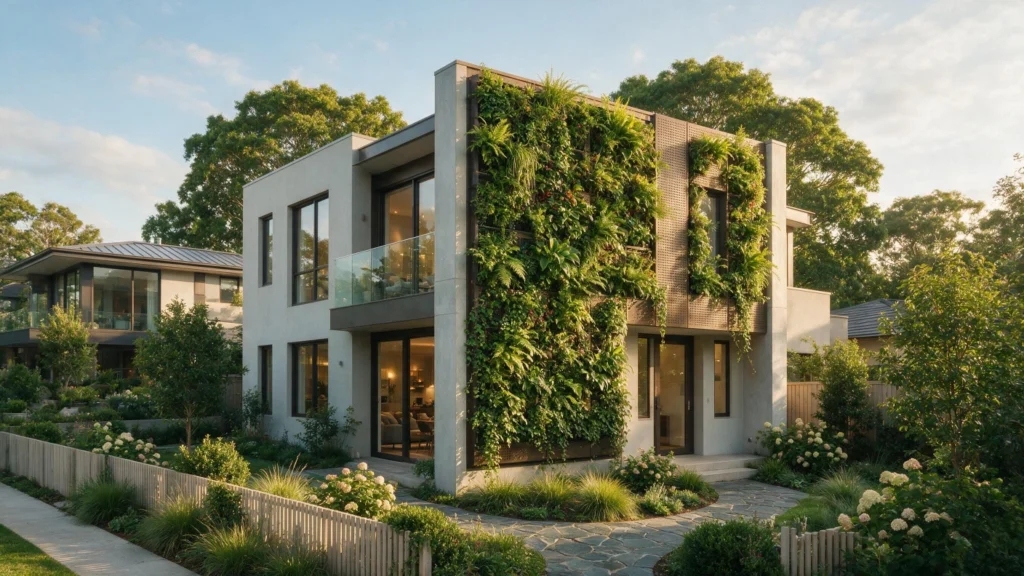
A green living wall covering a significant portion of the contemporary house facade creates the most dramatically biophilic and most ecologically expressive residential exterior possible, its lush vertical garden surface transforming an ordinary house wall into a genuinely living, seasonally changing, ecologically valuable architectural element that improves air quality, reduces urban heat island effect, and creates essential urban wildlife habitat while communicating profound environmental commitment through its extraordinary visual presence.
Installing a modular living wall system with integrated irrigation and drainage infrastructure rather than attempting direct planting ensures the long-term horticultural success and structural integrity of the green facade. Selecting robust, shade-tolerant species for lower sections and sun-tolerant varieties above creates appropriate conditions throughout. This magnificently living contemporary exterior idea consistently earns the most passionate admiration from environmentally engaged audiences who see in the living wall facade the most beautiful possible reconciliation between residential architecture and genuine ecological responsibility.
10. Mono Pitch Roof with Clerestory Windows
A mono pitch roof with integrated clerestory windows creates a contemporary house exterior of considerable geometric originality and genuine passive solar design intelligence, the single sloping roofline providing dramatic architectural directionality while the high-positioned clerestory glazing strip admits deep natural light penetration into the interior that conventional window placement entirely fails to achieve with equivalent effectiveness. The clerestory transforms the ordinary pitched roof into an active daylighting tool.
Orientating the clerestory glazing toward north in the southern hemisphere and south in the northern hemisphere maximizes diffuse natural light quality while preventing direct solar glare throughout the interior. Timber lining of the clerestory soffit creates warmth at high level. This magnificently daylight-celebrating contemporary exterior idea consistently attracts the most environmentally thoughtful homeowners who understand and appreciate the considerable passive solar design intelligence embedded within this apparently simple but genuinely sophisticated residential roofline and glazing combination.
11. Polished Concrete and Timber Hybrid
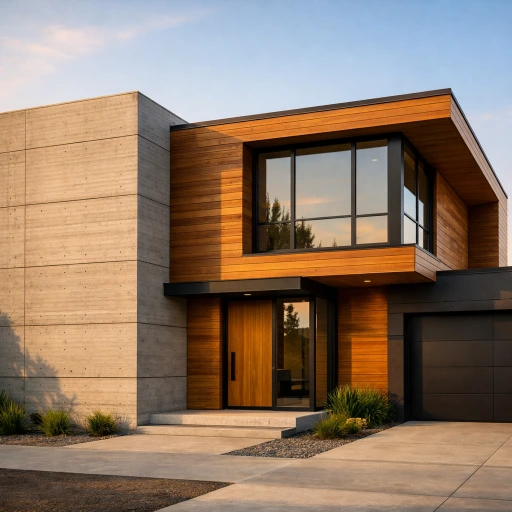
A polished concrete and timber hybrid facade creates the contemporary house exterior’s most intellectually satisfying material dialogue, the raw geological permanence and board-formed surface texture of exposed concrete providing powerful visual contrast against the warm organic grain and human-scaled intimacy of natural timber sections. Together these materials create a residential facade of genuine material sophistication that references both industrial architectural heritage and natural building tradition simultaneously.
Board-forming concrete with horizontal timber boards during pouring creates an intentional texture that references the timber cladding sections with beautiful material continuity throughout the complete facade composition. Sealing exposed concrete against carbonation and moisture penetration ensures long-term durability. This magnificently material-rich contemporary exterior idea consistently generates the most genuine architectural appreciation from audiences who recognize and celebrate the considerable technical and design intelligence required to successfully resolve concrete and timber into a genuinely harmonious, mutually enhancing residential facade composition.
12. Black Zinc Standing Seam Roof and Walls
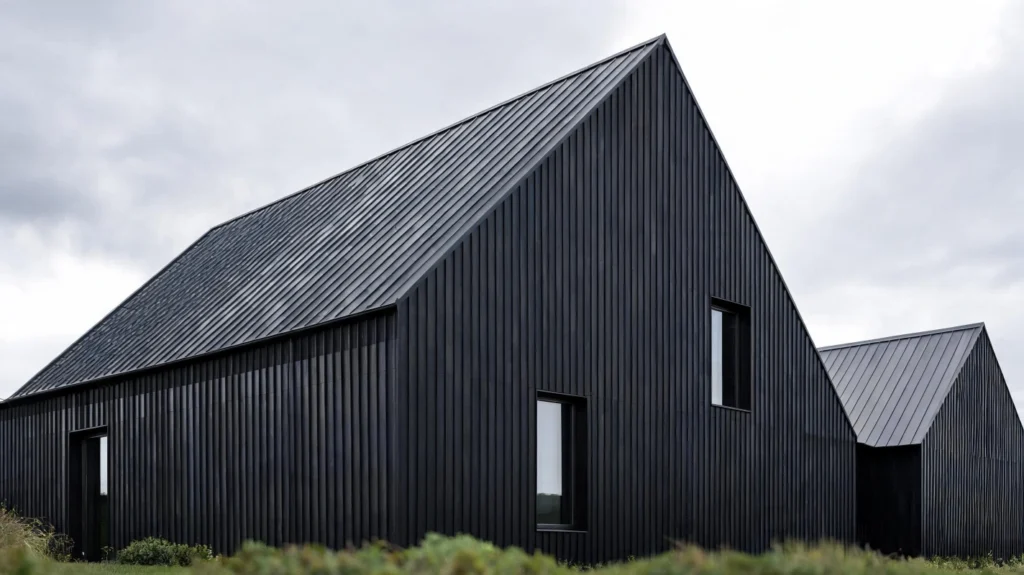
Black zinc standing seam cladding applied continuously from roof through walls creates the most monolithically dramatic and most materially unified contemporary house exterior possible, the single material covering every exposed surface in an unbroken continuation that dissolves the conventional roof and wall boundary into a completely unified architectural form of extraordinary visual power and genuine material consistency. The vertical seam rhythm adds subtle dimensional texture to the monolithic surface.
Zinc’s natural self-healing oxide layer provides genuine long-term weather protection without additional coating or maintenance requirements for the material’s expected sixty-plus year service life. The material’s malleability allows complex curved forms. This magnificently monolithic contemporary exterior idea consistently earns the most genuine architectural admiration from audiences who appreciate the extraordinary commitment and considerable investment required to clad an entire residential form in zinc with the technical precision and design resolution that this demanding material and ambitious architectural concept genuinely require.
13. Floating Entrance Canopy
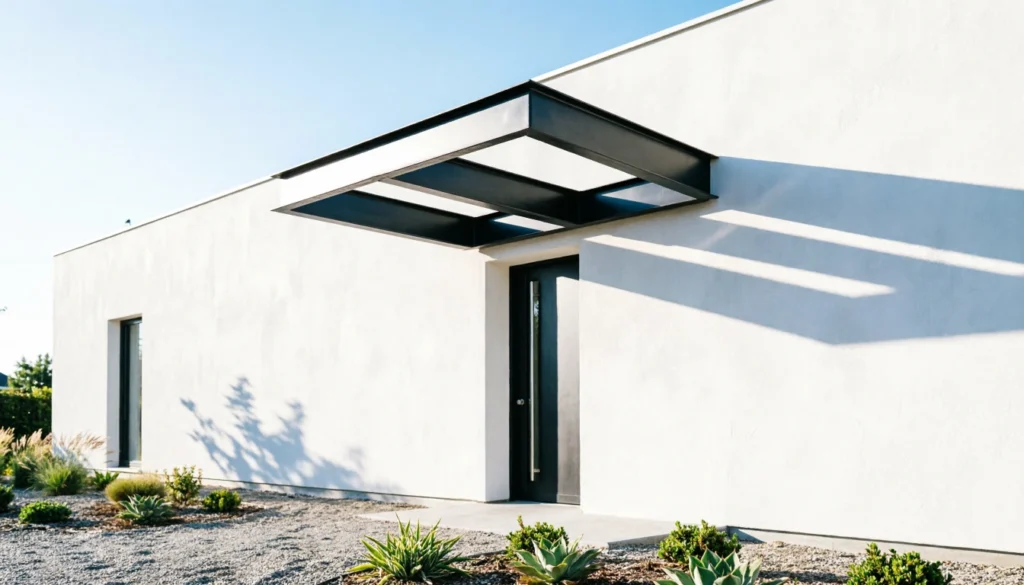
A floating entrance canopy projecting from the facade as a single thin steel plane creates the contemporary house exterior’s most elegantly minimal and most architecturally expressive arrival moment. The canopy’s deliberately thin section and apparent unsupported projection demonstrate structural confidence while creating a clean shadow line across the facade that animates the wall surface with dynamic light geometry throughout the daily movement of natural sunlight across the architectural composition.
Achieving the thinnest possible canopy section requires welded steel construction with concealed structural connection to the wall’s internal frame rather than visible supporting columns that would reduce the floating visual quality. A matte black powder-coat finish integrates seamlessly. This magnificently precise contemporary exterior detail consistently generates the most enthusiastic architectural appreciation from audiences who recognize the considerable structural engineering and design refinement required to execute a genuinely paper-thin floating canopy with complete structural integrity and the effortless apparent weightlessness that makes this detail so extraordinarily beautiful.
14. Layered Horizontal Stone Banding
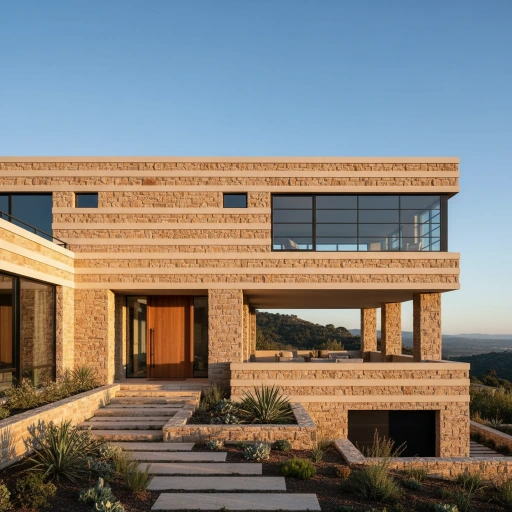
Layered horizontal stone banding alternating natural limestone courses with smooth rendered sections creates a contemporary facade of considerable material richness and geological authenticity that references traditional masonry construction while delivering genuinely modern compositional precision and horizontal emphasis. The banding creates a strong directional reading across the facade that grounds the house firmly within its landscape while communicating both geological and architectural permanence with considerable visual authority.
Selecting locally quarried stone for the banding creates meaningful material connections between the house and its specific landscape setting rather than importing generic decorative stone from distant sources. Recessing the rendered bands slightly behind the stone face creates a shadow line that emphasizes the layered quality. This magnificently grounded contemporary exterior idea consistently earns the most genuine architectural appreciation from audiences who value the beautiful synthesis of authentic natural material and precise contemporary composition that horizontal stone banding achieves with such resolved elegance.
15. Glass Box Extension Contrast
A glass box extension contrasting dramatically with an existing traditional house exterior creates the most architecturally eloquent and most culturally honest approach to contemporary residential addition, its transparent glass and steel construction entering genuine, respectful dialogue with the existing masonry rather than attempting historical mimicry that architectural historians and contemporary design enthusiasts alike typically regard as fundamentally dishonest and ultimately less respectful than genuine contemporary intervention.
Maintaining a deliberate physical gap between the glass extension and the original building at the connecting junction creates a light-filled threshold that visually separates old from new with architectural clarity. Structural glass fins eliminate the need for intermediate columns. This magnificently dialogic contemporary exterior idea consistently generates the most thoughtful architectural discourse from audiences who engage seriously with questions of how contemporary design should relate to existing historical residential fabric with genuine respect, clear honesty, and considerable architectural courage and creativity.
16. Vertical Garden Privacy Screen
A vertical garden privacy screen constructed as a freestanding living architectural element creates a contemporary house exterior boundary of extraordinary ecological beauty and genuine spatial sophistication, its steel frame supporting climbing plant growth that gradually creates a dense, lush, seasonally variable privacy screen of genuine garden design ambition. The living screen provides privacy, acoustic buffering, and ecological habitat while functioning as an architecturally composed landscape element of considerable residential design refinement.
Selecting vigorous climbing species including wisteria, climbing hydrangea, or evergreen Trachelospermum for the screen ensures reliable coverage and appropriate seasonal character. Integrating subtle LED lighting within the frame creates beautiful evening illumination that transforms the screen after dark. This magnificently living contemporary exterior idea consistently provides the most genuinely beautiful and most ecologically valuable residential privacy solution for homeowners who want architectural boundary definition achieved through living plant material rather than conventional opaque fencing or masonry wall construction.