17 Modern House Front Design Ideas You’ll Want to Copy
1. White Render with Warm Timber Accents
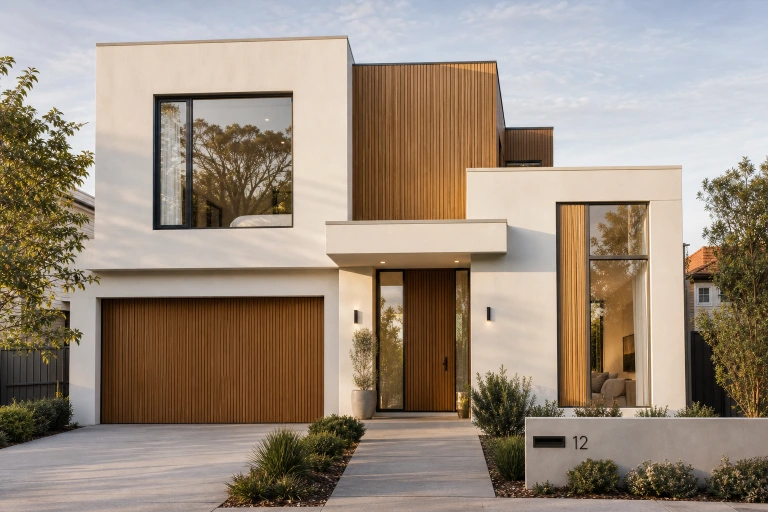
White render combined with warm timber accent panels creates the most universally appealing and most beautifully balanced modern house front design available, the crisp geometric precision of smooth white render providing the clean contemporary canvas against which horizontal timber sections introduce essential organic warmth and natural material richness. This instinctively harmonious material combination prevents the modern exterior from appearing cold while maintaining genuine architectural sophistication throughout every seasonal viewing condition.
Positioning timber accent panels strategically at the garage section, entrance canopy underside, or first floor bay creates the most compositionally resolved material placement within the overall white render facade. Thermally modified oak maintains consistent color across all weather exposures. This magnificently balanced modern house front design idea consistently earns the broadest and most sustained architectural appreciation from design audiences who recognize how thoughtfully placing warm timber accents within a predominantly white rendered facade creates residential architecture of genuine material sophistication and authentic contemporary character.
2. Black Zinc Cladding with Minimal Windows
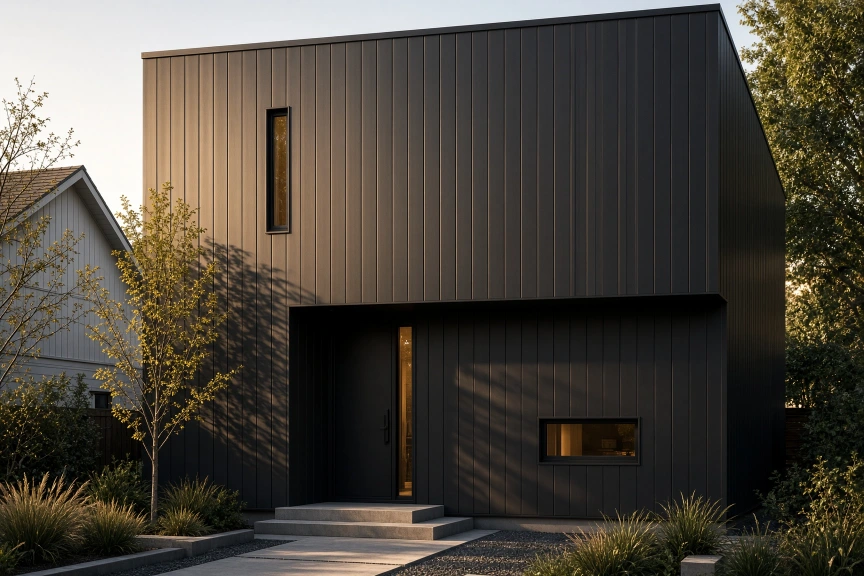
Black zinc cladding applied continuously across the entire house front creates the most dramatically monolithic and most materially unified contemporary residential facade, the vertical standing seam panels’ dark surface absorbing light with quiet visual power while the precisely positioned minimal window openings punctuate the dark surface with considered geometric deliberateness. The zinc’s natural self-healing oxide layer develops continuously improving weather protection without any additional coating or maintenance requirement throughout decades of service.
Maintaining consistent seam spacing and direction throughout the entire cladded surface creates the most architecturally authoritative and most visually unified zinc facade appearance. Zinc requires appropriate expansion joint detailing at regular intervals. This magnificently monolithic modern house front design idea consistently generates the most genuinely dramatic and most architecturally powerful streetscape impression, the continuous dark zinc surface creating residential facades of such compelling visual gravity and genuine material sophistication that neighboring conventional houses appear architecturally diminished by comparison throughout every daily and nocturnal viewing condition.
3. Glazed Gable End Feature
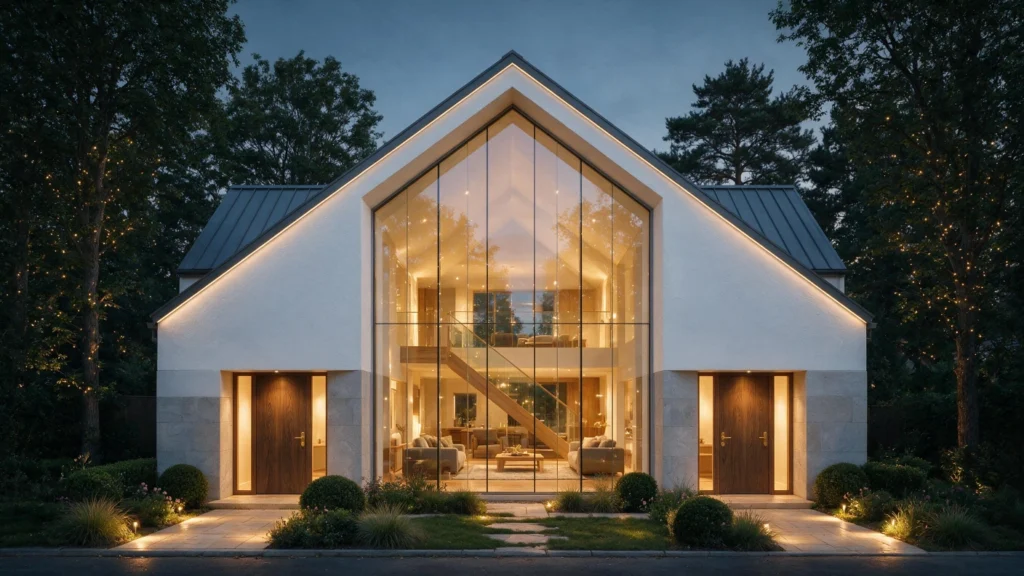
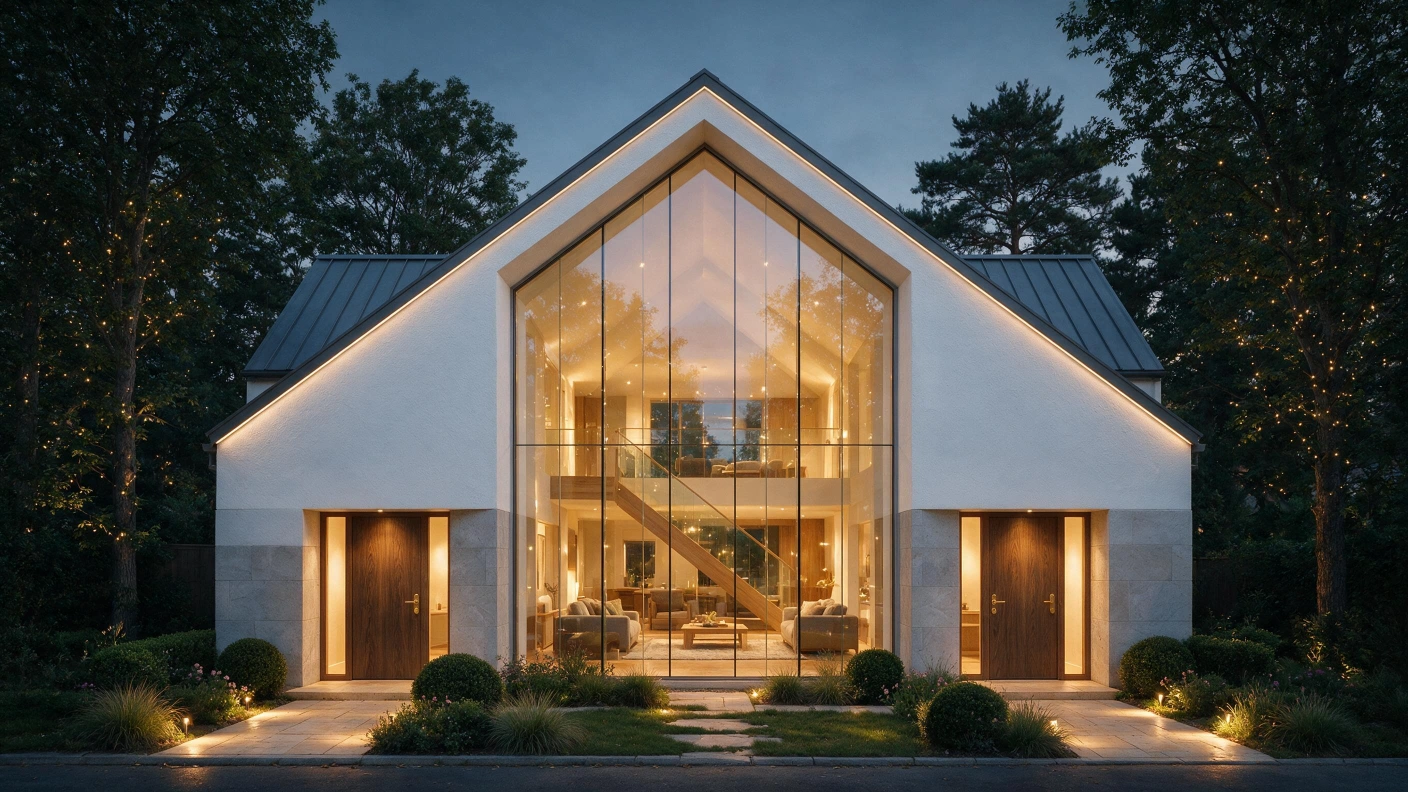
A glazed gable end creating a luminous floor-to-ceiling transparent facade feature transforms the conventional solid gable wall into the modern house front’s most dramatically light-filled and most structurally expressive architectural element. The full-height glazing admits extraordinary natural light deep into the interior while creating from the exterior a spectacularly transparent gable face that glows with warm domestic illumination during evening hours, transforming the house into a genuinely architectural lantern visible from the street.
Structural glass fins or a minimal steel frame within the glazed gable provide necessary lateral stability without compromising the transparency that makes this feature so visually powerful. Appropriate solar control glazing prevents summer overheating. This magnificently luminous modern house front design idea consistently attracts the most architecturally ambitious homeowners who understand the extraordinary technical achievement and considerable structural engineering sophistication required to create a genuinely transparent residential gable end that performs excellently thermally and acoustically while delivering spectacular visual impact throughout every lighting condition.
4. Stepped Facade with Planted Terraces
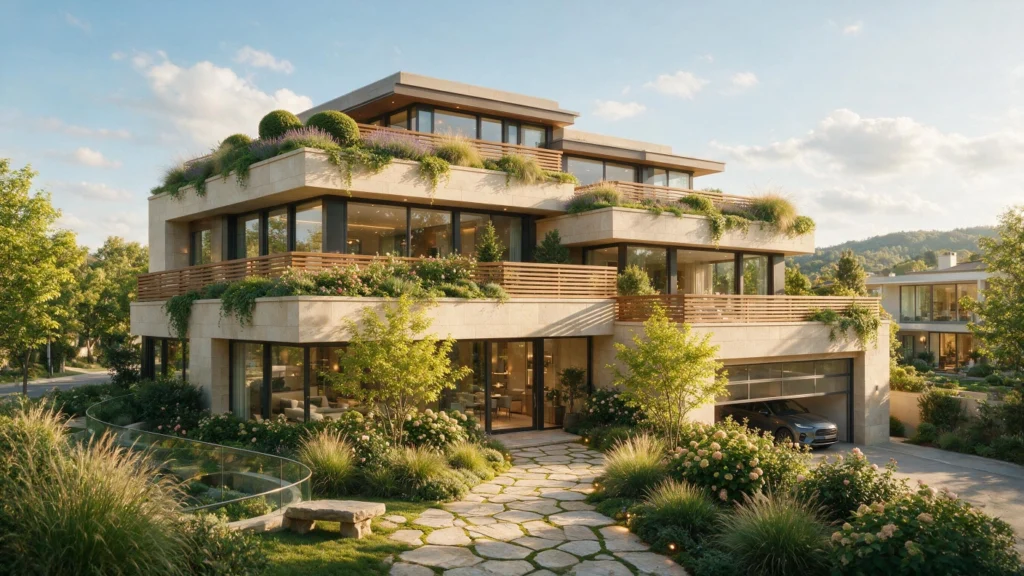
A stepped facade with planted terraces integrated at each level creates the most biophilically ambitious and most spatially innovative modern house front design, the building’s form cascading backward in generous steps while living plant terraces at each receding level blur the boundary between architecture and landscape with genuine ecological commitment and extraordinary visual vitality. The planted terraces change continuously with seasonal growth, creating a perpetually evolving facade of remarkable organic beauty.
Waterproofing each planted terrace floor to the highest standard prevents water ingress to the floors below throughout decades of planting, irrigation, and rainfall. Root barriers protect the structural slab from plant root penetration. This magnificently biophilic modern house front design idea consistently attracts the most environmentally committed and most design-forward homeowners who want residential architecture that integrates living ecological systems within the building’s fundamental volumetric composition rather than simply adding planted containers as decorative afterthoughts to an otherwise conventional contemporary facade.
5. Concrete Frame with Brick Infill
An expressed concrete frame with warm brick infill panels creates the most architecturally honest modern house front design by making the building’s fundamental structural logic completely visible within the elevation, the concrete frame’s geometric grid providing precise structural expression while the brick infill panels introduce warmth, texture, and genuine material tradition within the contemporary structural framework. This combination successfully bridges contemporary structural honesty with the enduring material warmth of traditional brick masonry.
Selecting warm handmade brick in complementary tones to the concrete frame creates the most harmonious material relationship between structural and infill elements. Consistent brick coursing through all panels maintains visual regularity. This magnificently honest modern house front design idea consistently earns the most thoughtful architectural appreciation from audiences who understand how exposing the building’s structural frame within the facade creates residential architecture of genuine intellectual integrity that communicates both contemporary structural sophistication and deep material appreciation within a single, confidently resolved contemporary residential front elevation design.
6. Generous Roof Overhang and Soffit
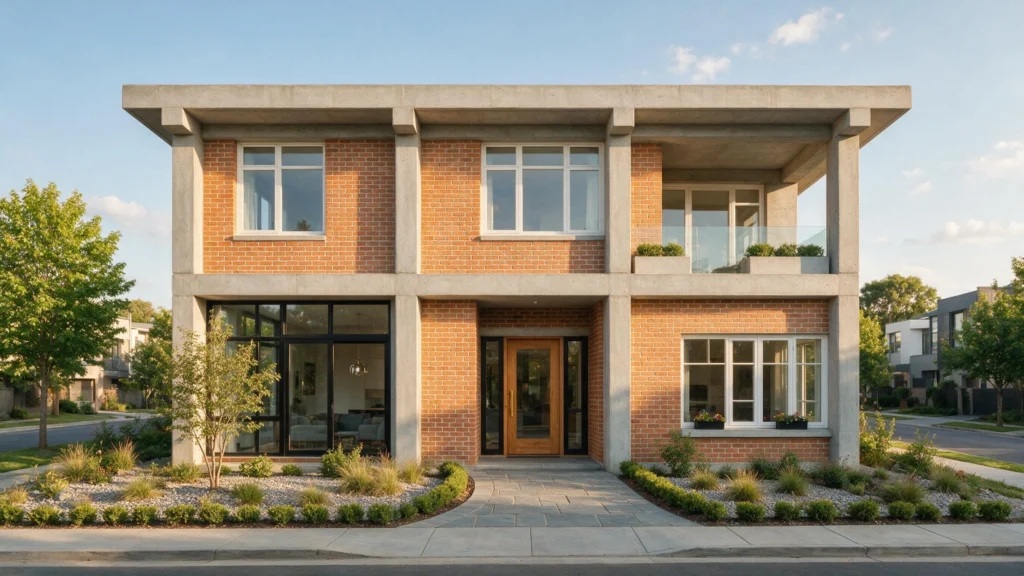
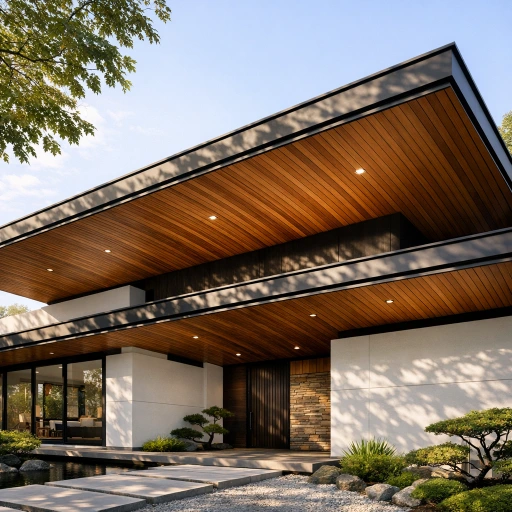
A generous roof overhang with a warm timber-lined soffit creates the most horizontally emphatic and most climatically intelligent modern house front design, the dramatically projecting eave providing natural solar shading to the glazing below while the beautifully finished timber soffit introduces warmth and material depth to the facade’s overhead element. The deep shade beneath the generous overhang creates a protected zone of transition between interior and exterior with genuine architectural quality.
The timber-lined soffit requires appropriate ventilation within the roof construction to prevent condensation buildup behind the decorative lining boards throughout the year. Consistent board spacing creates the most elegant soffit appearance. This magnificently horizontal modern house front design idea consistently earns the most informed appreciation from architecturally knowledgeable audiences who recognize the Japanese and Prairie architectural influences within the generously projecting eave and who understand how the combination of deep overhang and warm timber soffit creates both genuine passive solar functionality and extraordinary architectural beauty.
7. Pivoting Blade Entrance Gate
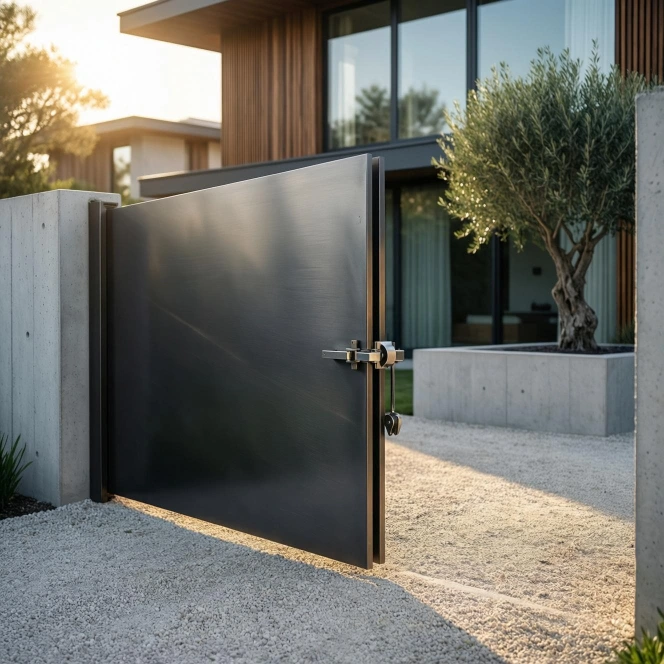
A single pivoting blade entrance gate spanning the full boundary opening creates the most mechanically dramatic and most architecturally impressive property entrance element available for the contemporary house front, its oversized counterbalanced panel opening and closing with a smooth, precisely engineered rotational movement that communicates extraordinary engineering investment and genuine design sophistication. The large blade gate creates immediate property boundary definition with architectural authority that conventional sliding or hinged gates cannot approach in visual impact.
The counterbalanced pivot mechanism requires precise engineering calibration to ensure smooth, controlled operation throughout every season and weather condition without hydraulic assistance. Dark powder-coat finish provides excellent long-term weather resistance. This magnificently dramatic modern house front gate design idea consistently generates the most enthusiastic arrival-experience appreciation from architectural audiences who understand how a single, confidently proportioned and beautifully engineered pivoting entrance gate transforms the complete experiential quality of approaching and arriving at a genuinely ambitious contemporary residential property.
8. Vertical Recessed Entrance Slot
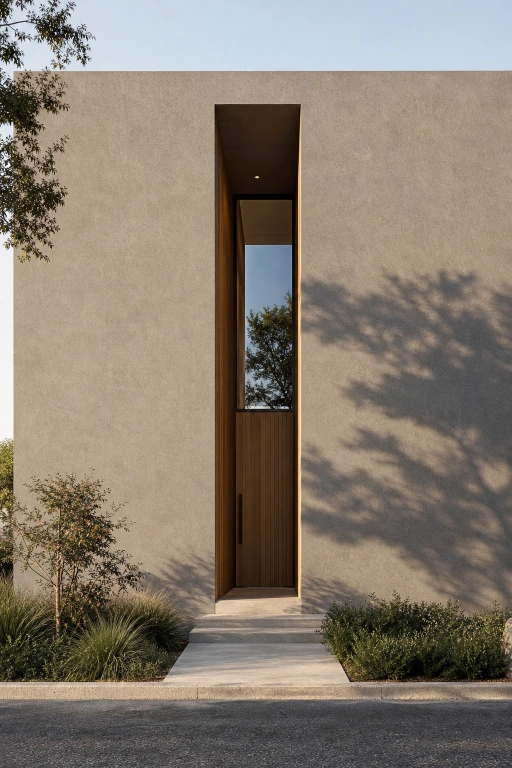
A narrow vertical slot cut precisely into an otherwise solid facade creates the most architecturally surprising and most spatially dramatic modern house front entrance, its minimal opening in the continuous surface creating a powerful compression-expansion spatial sequence as visitors pass through the narrow slot into the sheltered entrance threshold. The vertical slot’s proportions create a deliberately human-scaled opening within the otherwise monumental facade surface of extraordinary shadow-casting geometric precision.
Lining the vertical slot reveals in warm timber creates essential material transition between exterior monumentality and interior domesticity within the entrance threshold experience. Integrated LED lighting within the slot creates beautiful evening illumination. This magnificently dramatic modern house front entrance concept consistently generates the most architecturally considered spatial appreciation from design-informed visitors who experience the extraordinary compression-expansion quality of a deliberately narrow vertical entrance slot and understand the considerable spatial design intelligence required to create such a genuinely powerful sequential entrance experience within a contemporary residential front elevation.
9. Floating Timber Pergola Over Entrance
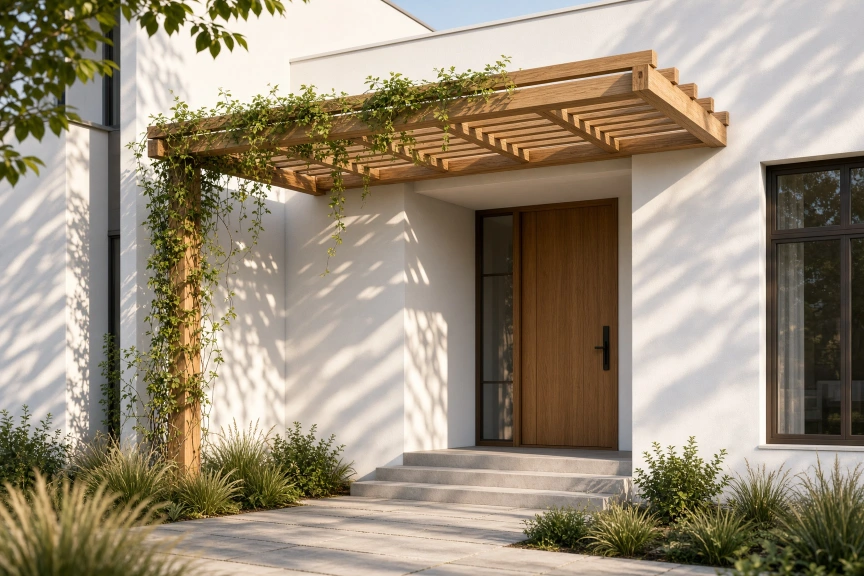
A floating timber pergola positioned above the entrance zone creates the most organically beautiful and most invitingly sheltered arrival experience available for the modern house front, its lightweight horizontal timber members creating dappled natural light patterns across the entrance surface while providing the structural support for climbing plants that gradually transform the architectural element into a genuinely living, seasonally changing botanical canopy of extraordinary natural beauty and considerable residential warmth.
Selecting generously proportioned timber members rather than minimal structural sections creates a pergola of appropriate visual weight that appears genuinely architectural rather than merely decorative. Stainless steel post base connectors prevent timber base decay. This magnificently welcoming modern house front design feature consistently earns the most warmly appreciative responses from visitors who experience the genuinely inviting quality of a well-designed floating timber pergola entrance canopy and who recognize how the combination of architectural structure, natural material warmth, and growing botanical life creates a residential entrance of extraordinary welcoming charm.
10. Layered Privacy Screen and Garden Wall
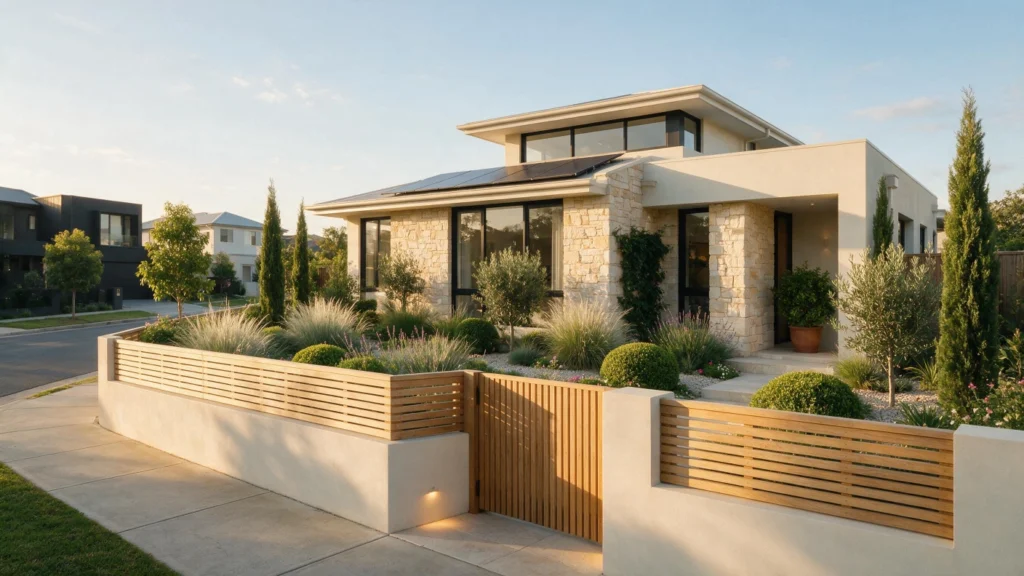
A layered boundary combining a solid rendered garden wall at lower level with a timber slatted privacy screen above creates the most sophisticatedly resolved and most materially varied property boundary available for the modern house front design, the combination of solid masonry base and light-filtering timber screen above creating a two-material boundary of genuine architectural quality that provides essential privacy while maintaining visual connection with the street through the slat gaps above the wall.
The transition detail between the rendered wall and the timber screen requires precise waterproofing at the junction to prevent water tracking down the rendered surface from the timber section above. Consistent slot spacing throughout creates satisfying visual rhythm. This magnificently layered modern house front boundary idea consistently creates the most complete and most architecturally resolved property edge treatment for contemporary homes that require meaningful street privacy without the oppressive visual closure of a full-height solid boundary wall that would completely isolate the house from its surrounding neighborhood streetscape context.
11. Perforated Metal Screen Feature
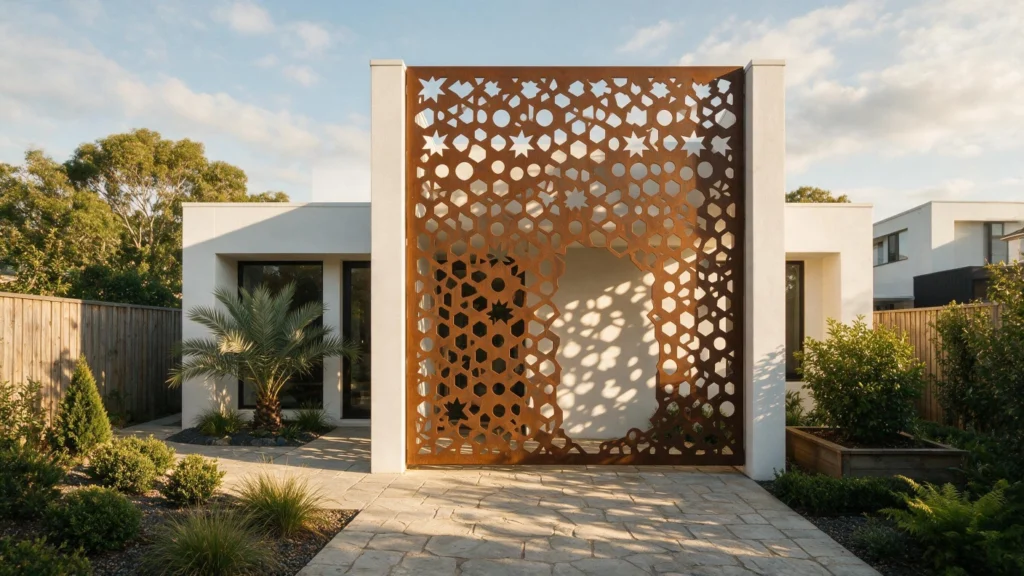
A perforated metal screen panel creating geometric shadow patterns across the facade surface transforms the modern house front design into a genuinely kinetic light installation that changes continuously throughout the day as solar angles shift across the perforated surface. The screen’s intricate pattern casts constantly evolving decorative shadows across the rendered wall behind while simultaneously providing sun shading, privacy screening, and the most visually distinctive facade layer available in contemporary residential design.
Custom perforated patterns can reference locally significant cultural motifs, botanical forms, or purely geometric compositions depending on the design concept’s narrative intentions. Pattern scale must suit the facade’s overall proportions. This magnificently kinetic modern house front design feature consistently generates the most visually captivated architectural responses from observers who discover the extraordinary shadow-casting quality of a precisely perforated metal residential screen panel and experience the genuinely theatrical light show it creates across the facade surface throughout every sun-lit hour of the residential day.
12. Sunken Entrance Court
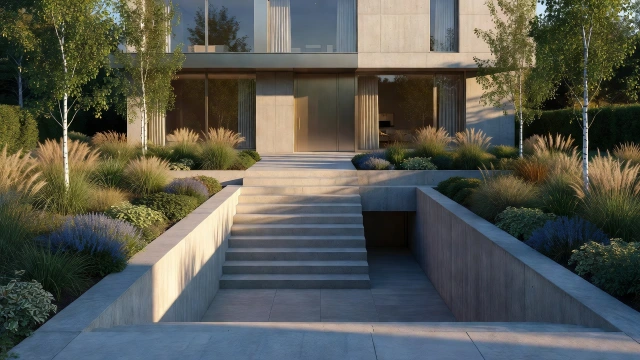
A sunken entrance court recessed below street level creates the most spatially dramatic and most genuinely surprising modern house front design, the approach sequence descending below the street grade to reach the front door through a planted, architecturally walled courtyard of complete spatial intimacy and extraordinary quiet. The sunken quality eliminates street noise, creates absolute privacy despite complete openness overhead, and establishes a memorable arrival experience of remarkable residential spatial quality.
Waterproofing the sunken courtyard floor and walls to prevent groundwater ingress requires specialist tanking systems of the highest specification throughout every vulnerable surface junction. Drainage capacity must handle concentrated rainfall effectively. This magnificently spatial modern house front design concept consistently attracts the most architecturally adventurous homeowners who want a residential entrance experience that genuinely surprises and delights visitors through a dramatic spatial sequence of descent, compression, and intimate courtyard arrival that no surface-level entrance approach arrangement can replicate with equivalent spatial drama and genuine residential architectural ambition.
13. Expressed Brick with Contemporary Detailing
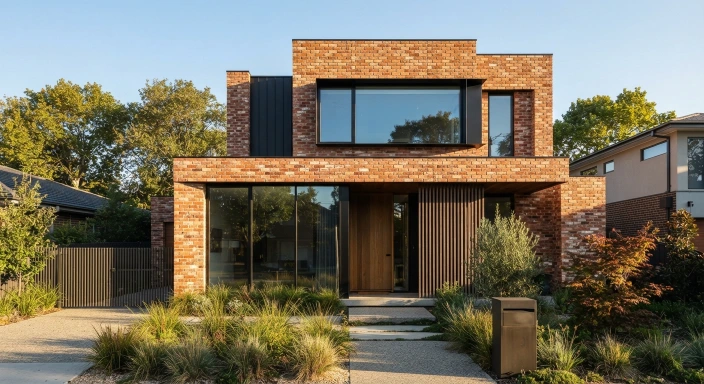
Expressed handmade brick with flush mortar joints and a deliberately contemporary window arrangement without traditional arched or decorative details creates the most successfully material-honest modern house front design that bridges the enduring warmth of traditional masonry with genuinely contemporary compositional intelligence. The flush mortar joints specifically distinguish this contemporary brick application from traditional brick detailing while the warm handmade brick’s subtle color variation creates facade texture of genuine material beauty throughout every lighting condition.
Selecting wire-cut or handmade brick with genuine surface texture variation creates significantly more visually interesting brickwork than smooth pressed alternatives in contemporary residential applications. Flush pointing requires experienced bricklaying skill. This magnificently material-honest modern house front brick design idea consistently earns the most genuinely warm and most broadly appreciated architectural response from the widest possible audience of design enthusiasts who recognize how contemporary compositional discipline applied to the most familiar and most deeply beloved residential facade material creates genuinely timeless residential architecture of enduring beauty and authentic material quality.
14. Copper Clad Entrance Volume
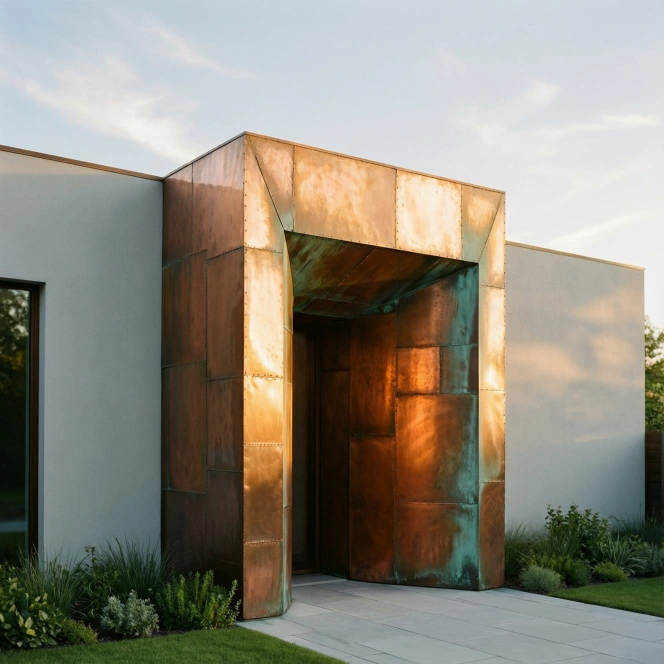
A copper-clad entrance volume projecting from the main rendered facade creates the most precious and most genuinely aging modern house front accent element, the warm living copper surface transitioning over years from bright rose-gold through warm amber to deep verdigris green as it develops its characteristic natural patina of extraordinary beauty. The copper entrance projection immediately identifies the front door position with material distinctiveness while creating a genuinely precious material accent of considerable architectural significance.
The copper cladding requires appropriate expansion detailing throughout and must be isolated from adjacent materials susceptible to electrolytic staining from copper oxide runoff. Secret fixed panels create the cleanest surface appearance. This magnificently precious modern house front design accent idea consistently generates the most genuinely material-appreciating responses from architecturally knowledgeable audiences who understand the extraordinary natural beauty of developing copper patination and who recognize the considerable investment and genuine material sophistication that a properly specified and expertly installed copper residential entrance volume represents within the contemporary house front design vocabulary.
15. Abstract Geometric Facade Relief
An abstract geometric relief pattern created directly within the rendered facade surface transforms the modern house front into a genuine three-dimensional architectural artwork, the varied depth of the raised geometric relief casting perpetually changing shadow patterns across the facade surface throughout every hour of the day as solar angles evolve. This integrated facade art approach creates residential architecture of genuine artistic ambition that treats the house front as both building surface and sculptural composition simultaneously.
Creating the geometric relief requires either specialist hand-rendered application or CNC-cut polystyrene base profiles covered with render applied to a consistent depth throughout. Relief depth between twenty and fifty millimeters creates the most legible shadow patterns. This magnificently artistic modern house front design idea consistently generates the most genuinely creatively engaged and most artistically appreciative architectural responses from design audiences who encounter residential facades incorporating genuine three-dimensional abstract relief patterns and recognize the extraordinary creative ambition and considerable specialist execution skill required to integrate genuine sculptural artwork within the contemporary residential front elevation surface.
16. Minimalist Timber Door Wall
A full-width continuous timber slatted wall with an integrated, completely concealed door creates the most mysteriously elegant and most spatially engaging modern house front design, the visitor’s arrival experience involving the discovery of the hidden entrance within the continuous horizontal timber surface rather than approaching an obviously positioned door within a conventionally organized facade. The seamless timber wall creates complete visual privacy while its warm natural material communicates residential warmth rather than institutional closure.
The concealed door requires flush timber slat application across the door panel surface with appropriate weatherproofing at every perimeter junction between the moving door panel and the fixed surrounding wall sections. The pivot mechanism must be floor-concealed. This magnificently mysterious modern house front design idea consistently generates the most enthusiastic residential design appreciation from architecture-engaged audiences who discover the extraordinary experiential quality of approaching a house whose entrance is concealed within a continuous material surface and who appreciate the considerable design sophistication and specialist construction precision required to create a genuinely seamless residential facade with a completely concealed, perfectly integrated entrance door.
17. White House with Black Trim Throughout
A pure white rendered facade with consistent matte black trim throughout every visible architectural element including window frames, front door, fascia boards, garage door, downpipes, and all visible metalwork creates the most graphically confident and most compositionally unified modern house front design available within a straightforward two-tone material palette of remarkable visual authority. The complete tonal consistency throughout every element creates a perfectly resolved black and white graphic composition of genuine contemporary residential character.
Achieving complete consistency requires specifying identical matte black finish across every element from different suppliers and material types to ensure tonal unity from every viewing angle and in every lighting condition. RAL 9005 provides the most consistent standard black specification. This magnificently graphic modern house front design idea consistently generates the most immediate and most broadly appreciated architectural admiration from the widest possible design audience, the complete black and white palette consistency creating residential architecture of such confident, resolved graphic elegance that it appears genuinely designed rather than simply constructed throughout every daily viewing occasion encountered.