16 Modern Front Elevation Ideas for a Striking Home Design
1. Full Height Glazing with Steel Frame
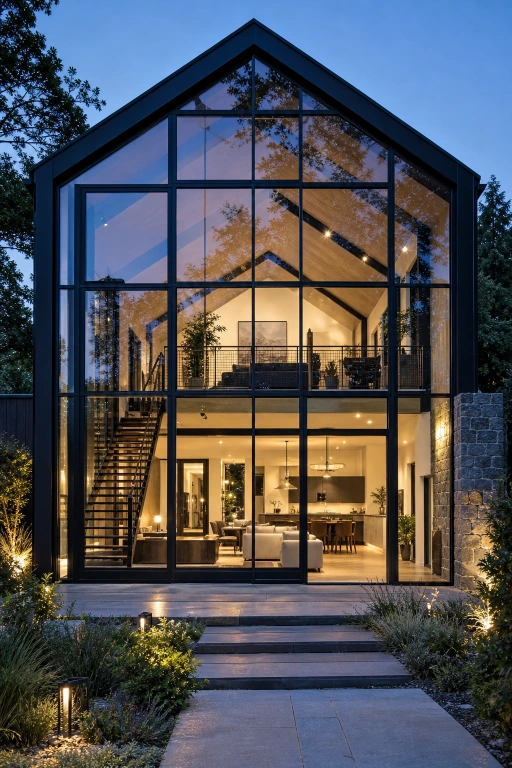
Full height glazing within an exposed black steel structural frame creates the most architecturally dramatic and most structurally honest modern front elevation possible, its floor-to-ceiling glass panels establishing a luminous transparency that completely transforms the conventional relationship between interior domestic life and the external streetscape. The exposed steel frame’s industrial precision communicates genuine structural confidence while the glass creates an extraordinary evening lantern effect visible from considerable distance.
Specifying triple-glazed units with thermally broken steel frames ensures excellent thermal performance without sacrificing the dramatic visual quality that makes this elevation so architecturally compelling. Solar control coatings prevent summer overheating while maintaining daytime transparency. This magnificently transparent modern front elevation idea consistently generates the most passionate architectural debate and the most genuinely admiring responses from design-conscious audiences who recognize the extraordinary technical achievement required to execute full-height residential glazing with proper structural, thermal, and acoustic performance alongside its undeniable visual magnificence throughout every daily condition.
2. Dark Timber and White Render Contrast
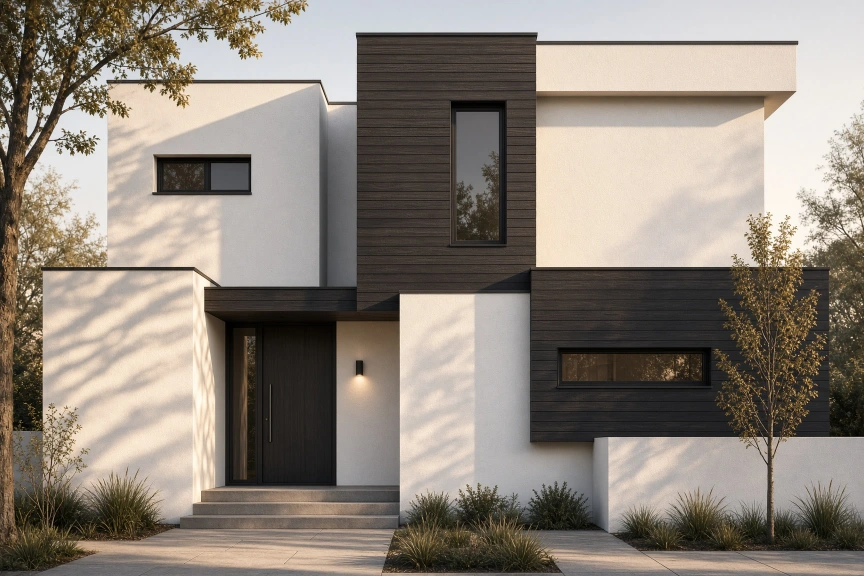
Dark charcoal timber cladding contrasting dramatically with crisp white smooth render panels creates the most materially sophisticated and most visually dynamic modern front elevation through productive material dialogue between organic warmth and geometric precision. The deep charcoal timber sections provide essential human-scaled natural texture against the cool rendered surfaces, creating a two-material facade composition of genuine contemporary sophistication that prevents either material from appearing monotonous in isolation throughout the complete elevation.
Thermally modified timber maintains consistent color and dimensional stability across all exposed sections regardless of differential weathering and solar exposure throughout the building’s lifetime. Consistent horizontal board orientation creates elegant directional reading. This magnificently balanced modern front elevation combination consistently earns the most genuinely appreciative responses from architectural audiences who recognize the considerable design intelligence required to resolve contrasting natural and manufactured materials into genuinely harmonious, mutually enhancing contemporary residential facade compositions of lasting visual quality.
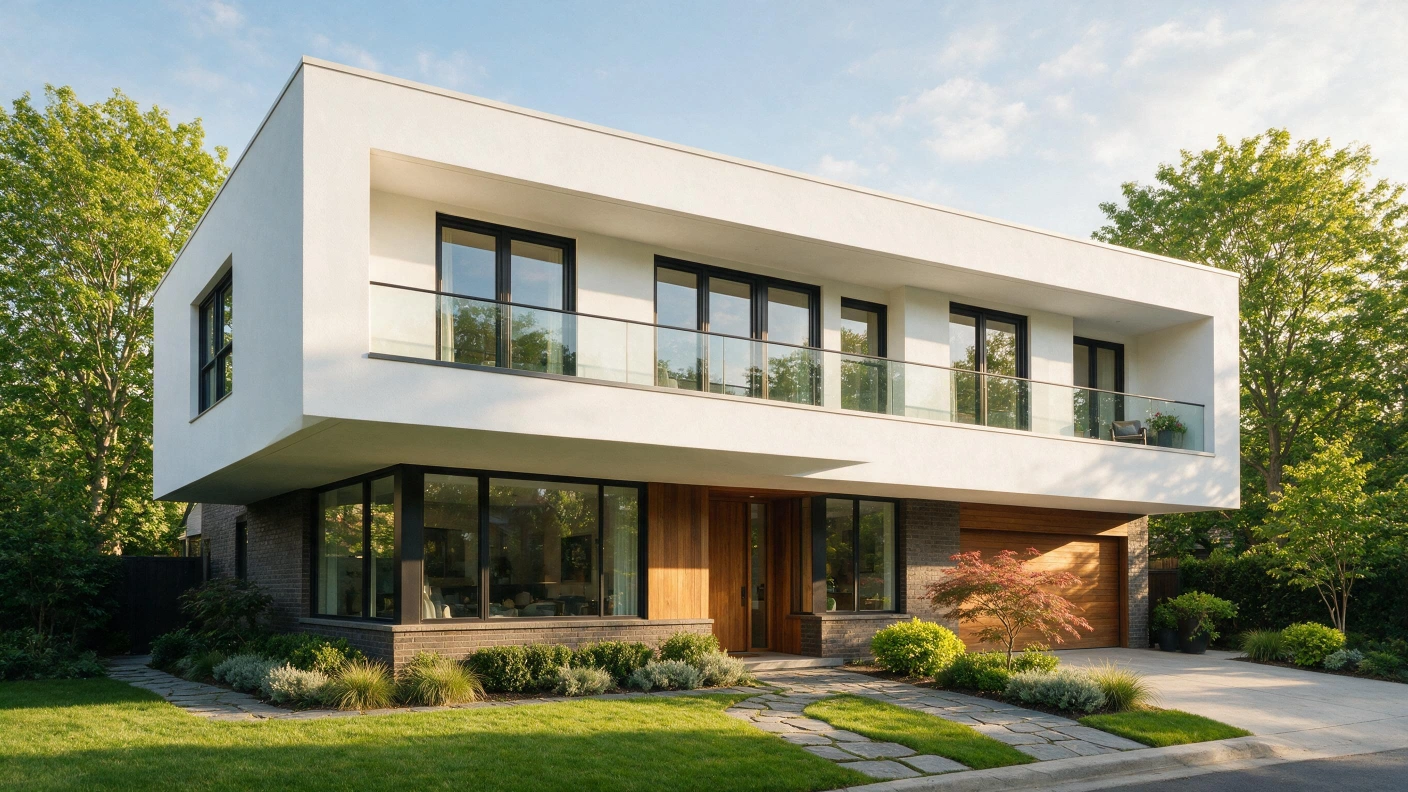
3. Cantilevered Upper Floor Volume
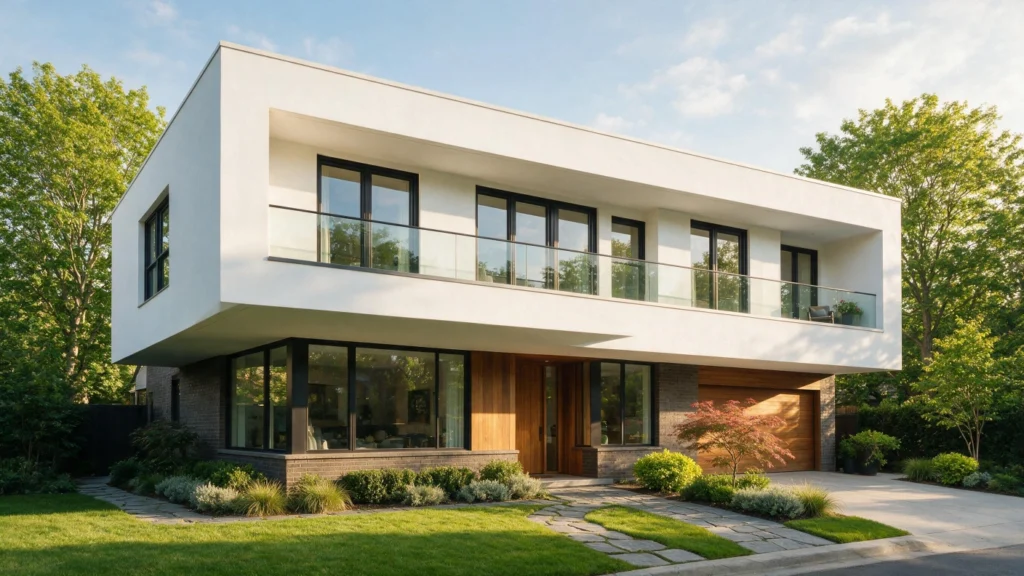
A cantilevered upper floor projecting dramatically beyond the ground floor creates the most structurally expressive and most architecturally theatrical modern front elevation gesture, its floating upper volume apparently defying gravity with complete engineering confidence while creating dynamic three-dimensional composition visible from every approach angle. The shadow line beneath the cantilevered floor creates a perpetually changing light effect throughout the day that animates the elevation with genuine architectural drama.
Achieving a convincing cantilever requires careful structural engineering using steel beams or post-tensioned concrete spanning the projection safely throughout decades of service. The cantilever underside deserves equally considered material finishing. This magnificently dramatic modern front elevation idea consistently generates the most genuine architectural excitement from informed audiences who recognize and appreciate the considerable structural engineering intelligence and design ambition required to execute a genuinely dramatic residential cantilever that maintains its extraordinary visual impact and complete structural integrity throughout every seasonal condition encountered.
4. Horizontal Timber Louvre Screen Layer
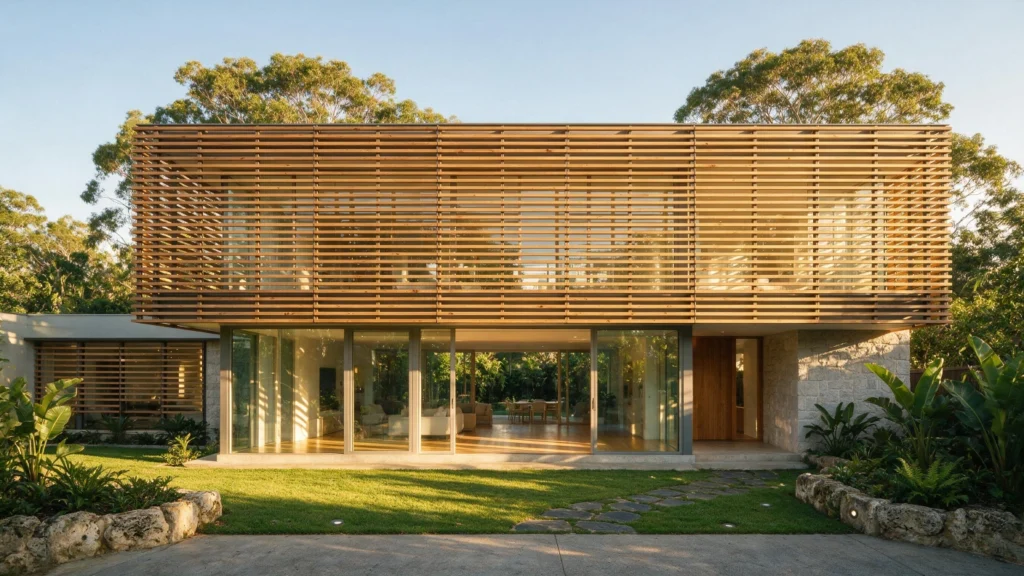
A horizontal timber louvre screen positioned as a deliberate secondary layer across sections of the modern front elevation creates a facade of extraordinary layered complexity and genuine functional intelligence, its precisely spaced timber blades simultaneously addressing solar shading requirements, privacy needs, and visual facade enrichment through a single elegantly conceived architectural element. The louvre screen’s rhythmic horizontal repetition adds sophisticated material depth to the overall elevation composition throughout every viewing condition.
Spacing louvre blades at sixty to seventy percent solid-to-void ratio achieves adequate privacy and solar shading while maintaining appropriate filtered light penetration and natural ventilation through the screen. Hardwood species provide superior long-term weather resistance. This magnificently layered modern front elevation idea consistently earns the most technically appreciative responses from design-educated audiences who understand and celebrate how the most successful contemporary architecture solves multiple functional requirements simultaneously through single, elegantly conceived and precisely executed architectural screening elements of genuine material warmth and geometric sophistication.
5. Mono Pitch Roof with Feature Gable
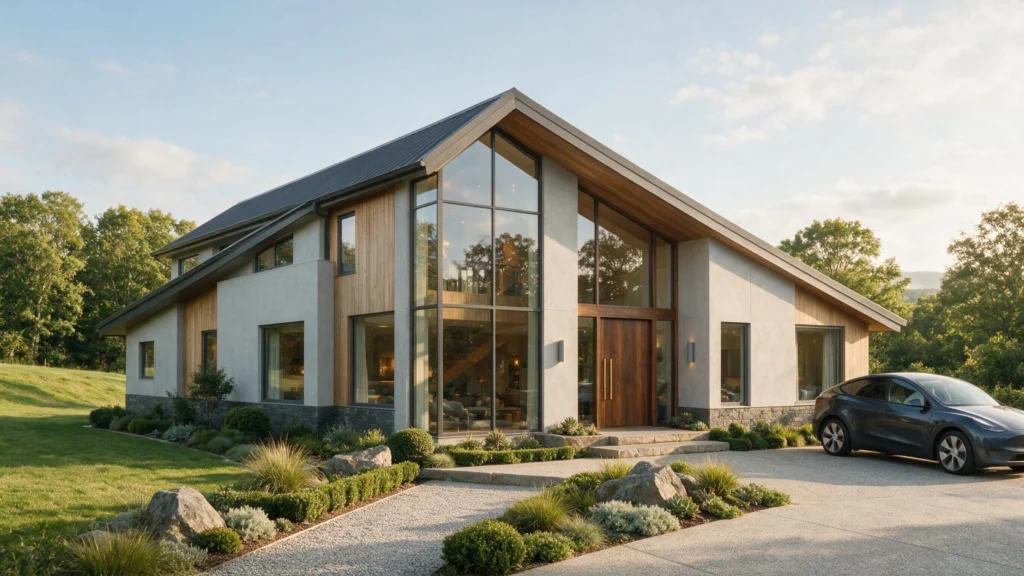
A mono pitch roof creating a single, dramatically sloping roofline with a feature glazed gable end creates the most geometrically distinctive and most immediately memorable modern front elevation profile, its asymmetric silhouette standing in complete contrast to conventional symmetrical pitched rooflines while the glazed gable end admits generous natural light deep into the interior. The single slope’s directional emphasis creates powerful architectural character visible from considerable distance.
Orientating the glazed gable end toward the most favorable natural light direction maximizes the interior daylighting quality while the sloping roof provides natural rainwater drainage away from the gable face. Roof insulation within the sloped section requires meticulous specification. This magnificently distinctive modern front elevation roofline idea consistently generates the most enthusiastic responses from architectural audiences who recognize the considerable design courage required to choose genuinely unconventional residential rooflines that challenge conventional streetscape expectations while delivering extraordinary visual impact and authentic contemporary residential character throughout every approach view.
6. Recessed Ground Floor with Floating Upper
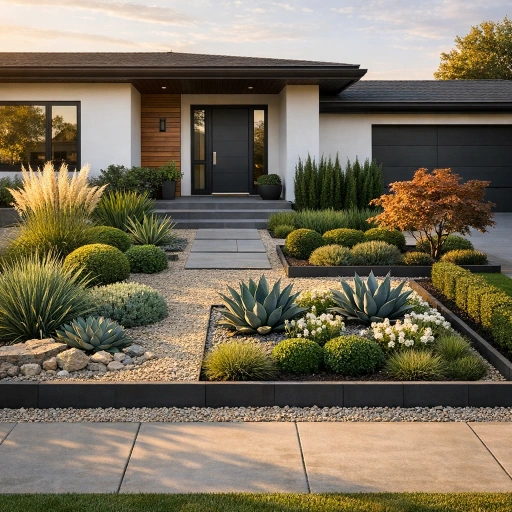
A recessed ground floor set significantly behind structural columns creates a covered approach zone while the upper floor appears to float dramatically above the recessed void, establishing a modern front elevation of extraordinary spatial depth and structural sophistication. The deep shadow within the recessed ground floor zone creates maximum contrast with the projecting upper volume, producing a three-dimensional elevation composition of genuine architectural theatre and considerable structural confidence throughout every approach viewing experience.
Structural columns supporting the floating upper floor require engineering appropriate to the span and loading being transferred through each column’s compact section. Smooth rendered column faces create the most elegant supporting element. This magnificently spatial modern front elevation idea consistently attracts the most architecturally informed design enthusiasts who understand the considerable structural sophistication and genuine spatial design intelligence required to create a convincingly floating upper residential volume above a recessed sheltered ground floor zone that simultaneously solves approach shelter, spatial drama, and structural expression within a single integrated architectural concept.
7. Corten Steel Feature Wall
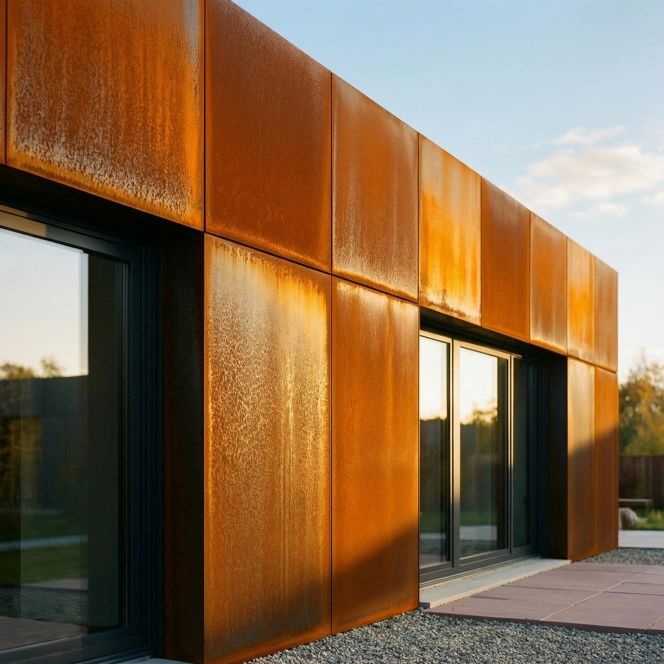
Corten steel panels creating a distinctive warm rust-orange feature wall within the modern front elevation deliver the most materially honest and most uniquely aging facade element, their characteristic self-protecting rust patina developing naturally through weathering into an extraordinary warm surface of genuine industrial authenticity. The Corten’s warm orange tones provide surprising visual warmth against cooler surrounding materials while its genuine material aging communicates authentic architectural material philosophy of considerable sophistication.
Designing appropriate drainage preventing Corten runoff staining adjacent rendered or paved surfaces requires careful detailing during the design phase. The material requires no maintenance once fully patinated. This magnificently distinctive modern front elevation material idea consistently generates the most genuinely fascinated and most architecturally engaged responses from educated audiences who encounter Corten residential architecture and discover the extraordinary beauty possible when genuinely industrial material is applied with thoughtful design intelligence and considerable architectural conviction to contemporary residential front elevation design of genuine lasting quality.
8. Double Height Entrance Void
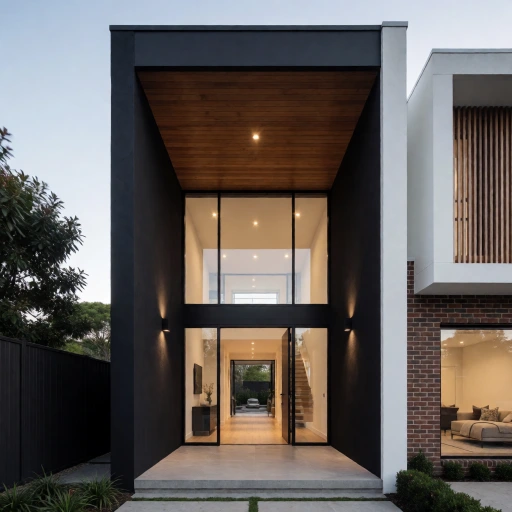
A double height entrance void spanning the full two-floor height creates the most architecturally generous and most spatially impressive arrival experience available within a modern front elevation, its full-height recessed entrance providing dramatic shadow depth and genuine spatial scale that communicates extraordinary residential ambition and considerable design confidence. The revealed warm timber soffit within the void creates essential material warmth against the surrounding rendered exterior while providing shelter from all weather conditions.
Integrating concealed LED lighting within the double height void creates extraordinary evening drama that illuminates the warm soffit and entrance surfaces with welcoming amber glow visible from the street. Flush threshold paving continues from exterior to interior. This magnificently generous modern front elevation entrance concept consistently earns the most enthusiastic architectural appreciation from audiences who experience the extraordinary spatial quality of a genuinely double-height residential entrance void and understand the considerable design ambition and structural investment required to create an arrival experience of such complete, uncompromising spatial generosity and architectural drama.
9. Natural Stone Base with Render Above
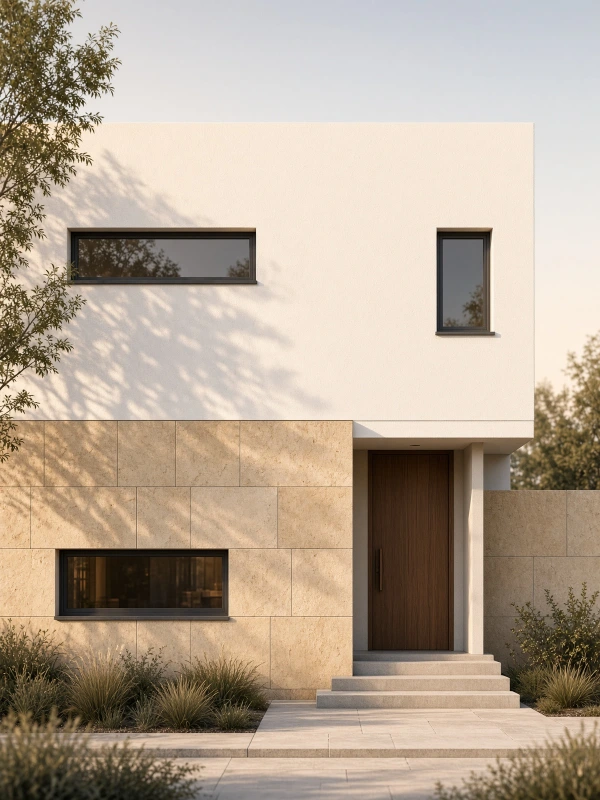
Natural stone cladding at ground floor level contrasting with smooth white render above creates the most materially grounded and most horizontally composed modern front elevation, the stone’s geological weight and textural warmth providing an authentic, heavy base zone while the render’s geometric precision and visual lightness above creates the most satisfying proportional relationship between a building’s anchored base and its elevated body throughout the complete facade composition.
Selecting locally quarried stone creates meaningful geological connections between the house and its specific regional landscape setting rather than importing decorative stone from distant and unrelated sources. Large format panels minimize visible joint lines. This magnificently grounded modern front elevation material idea consistently earns the most genuine architectural appreciation from audiences who value both the authentic geological beauty of carefully selected natural stone and the contemporary geometric precision of smooth rendered surfaces working harmoniously together within a single, confidently composed, horizontally articulated contemporary residential front elevation.
10. Asymmetric Window Arrangement
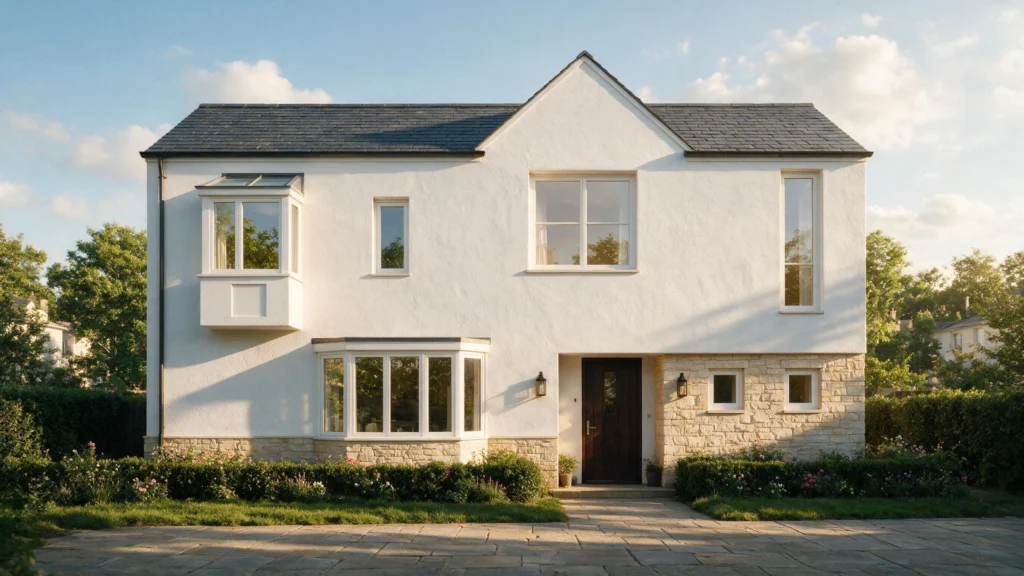
A deliberately asymmetric window arrangement creating an apparently compositionally irregular pattern of varying window sizes and heights across the rendered facade creates the most artistically ambitious and most genuinely unconventional modern front elevation available within the window-in-wall construction tradition. The carefully considered asymmetric composition creates dynamic visual tension that makes the facade appear genuinely designed as a two-dimensional architectural composition rather than simply having windows punched through walls at convenient structural positions.
The apparent randomness of a successful asymmetric window arrangement requires rigorous internal planning discipline to ensure each window position relates to significant internal spaces and functions rather than simply serving external compositional ambitions. Natural alignment with interior planning is essential. This magnificently artistic modern front elevation idea consistently attracts the most compositionally sophisticated homeowners who understand that genuinely considered asymmetric window arrangement requires simultaneously resolving internal spatial requirements and external compositional ambitions into a single facade design of complete architectural integrity throughout every elevation view.
11. Vertical Black Steel Fins
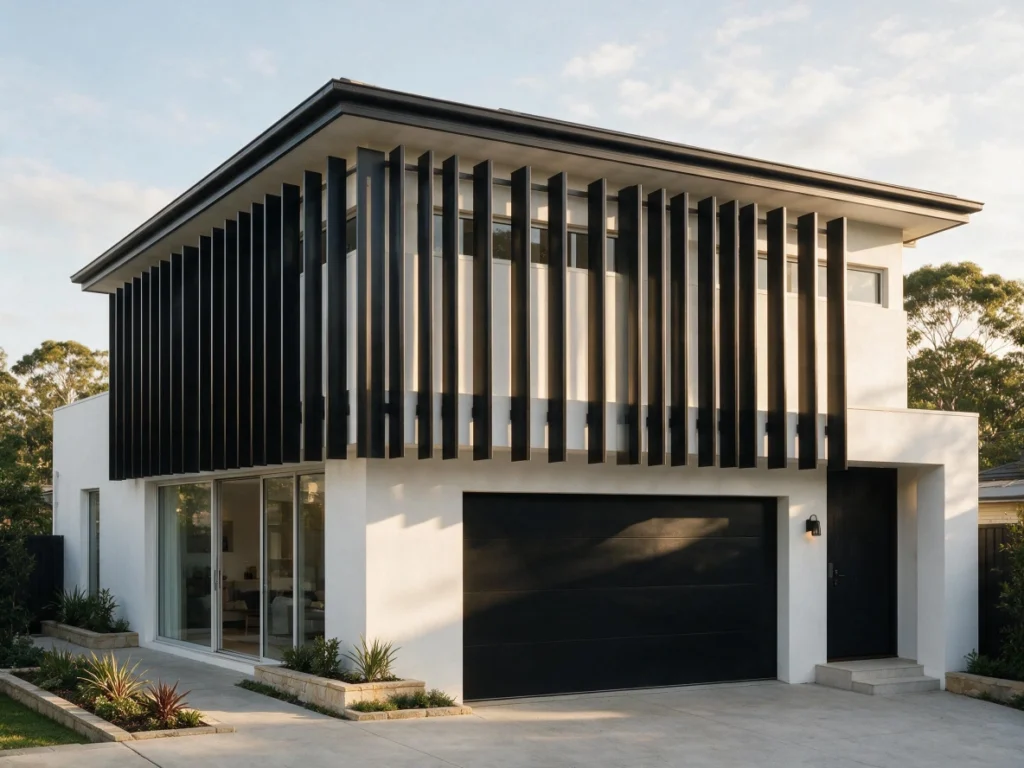
Vertical black steel fins projecting from the facade surface create a modern front elevation of extraordinary three-dimensional depth and genuine shadow-casting richness, the precisely spaced vertical blades creating perpetually changing shadow patterns across the rendered wall behind throughout every hour of the day as solar angles shift across the facade surface. The fins simultaneously provide privacy screening, solar shading, and genuine architectural surface articulation through a single elegantly resolved industrial element.
Powder-coating steel fins in consistent matte black ensures long-term color retention and weather resistance without ongoing maintenance painting requirements throughout the building’s complete service life. Consistent fin dimensions throughout create satisfying geometric regularity. This magnificently precise modern front elevation fin detail consistently earns the most technically appreciative and most visually engaged responses from design-informed audiences who recognize how the addition of projecting vertical fin elements transforms a potentially flat, undifferentiated rendered facade surface into a genuinely three-dimensional, perpetually shadow-animated architectural composition of extraordinary visual richness.
12. Polished Concrete Lower Section
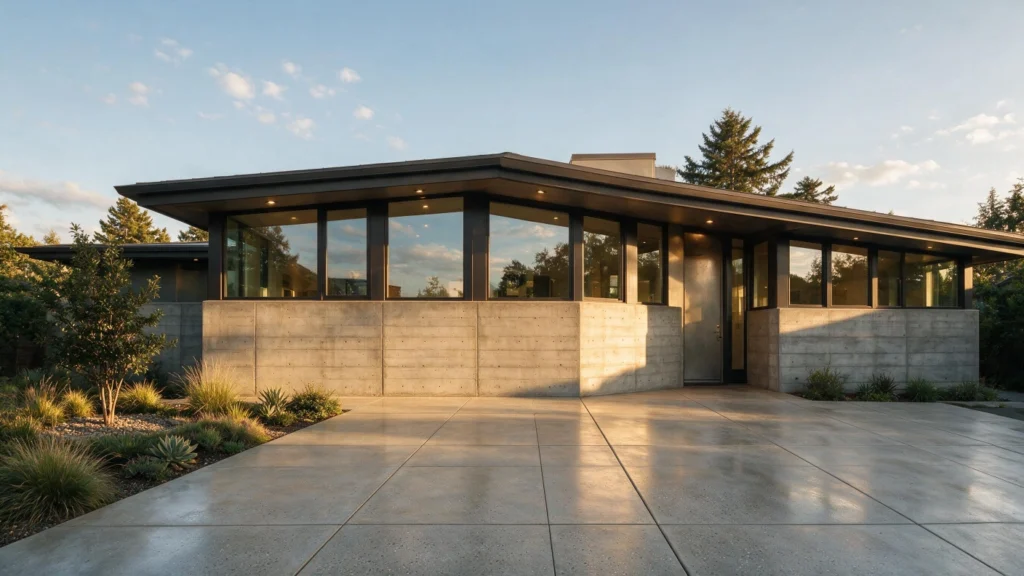
Polished board-formed concrete occupying the lower section of the modern front elevation introduces the most architecturally honest and most materially weighty facade element available within contemporary residential construction, the horizontal timber formwork impressions creating subtle directional texture that relates to the building’s surrounding context while the concrete’s inherent geological weight communicates genuine structural foundation and permanent material investment of the highest architectural specification quality throughout every viewing condition.
Achieving truly exceptional board-formed concrete requires specialist contractors with specific experience in residential fair-faced work rather than conventional construction concrete finishing techniques. Pigmented concrete mixes add warm tonal variation. This magnificently material-honest modern front elevation element consistently attracts the most architecturally sophisticated homeowners who understand that genuinely luxurious contemporary residential architecture communicates design ambition and financial investment through genuine material perfection and construction excellence rather than through applied surface decoration of any kind whatsoever.
13. Wrap-Around Glazing at Corner
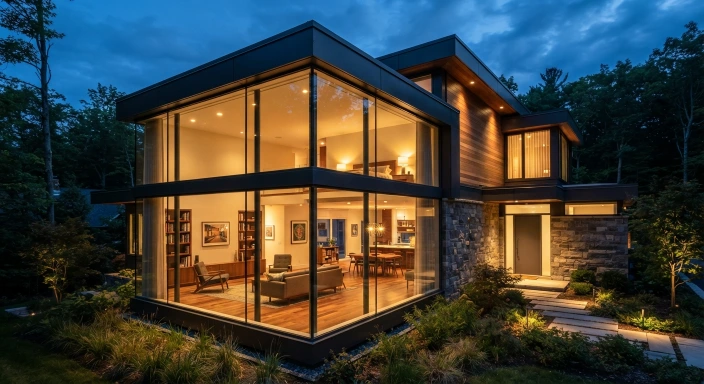
Wrap-around glazing at the building corner eliminating the conventional solid wall junction creates the most structurally ambitious and most visually spectacular modern front elevation transparency gesture, the continuous glass surface wrapping uninterrupted around the corner to create a genuinely transparent corner treatment of extraordinary structural confidence and visual drama. This detail completely transforms the conventional solid mass perception of residential architecture into something approaching genuine structural transparency at its most dramatic architectural expression.
Achieving a genuinely transparent corner requires specialist structural glass engineering eliminating any visible structural column at the corner junction. The glass fins or patch fittings require precise load path engineering. This magnificently bold modern front elevation corner detail consistently generates the most genuinely admired and most technically impressive architectural response from design-educated audiences who understand the extraordinary structural engineering achievement required to eliminate the conventional corner structural element entirely while maintaining complete building structural integrity and the most transparent, most visually dramatic glazed corner treatment achievable in contemporary residential architectural construction.
14. Planted Green Roof Visible from Street
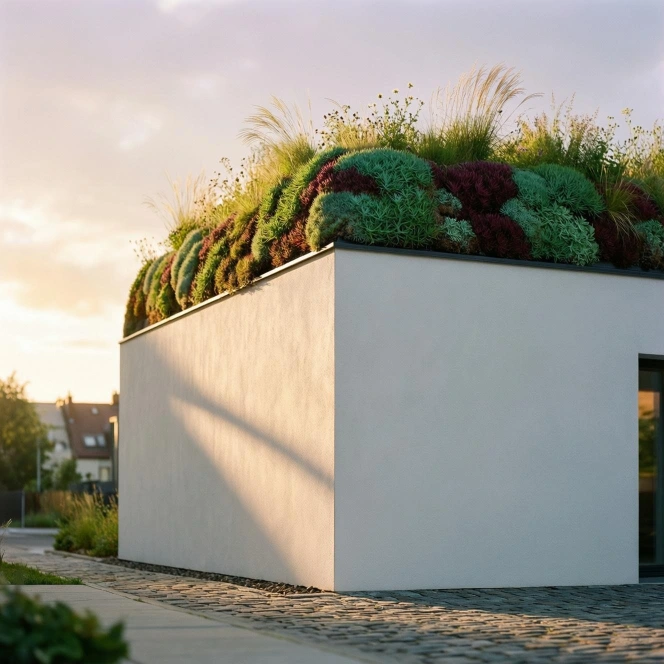
A planted green roof whose leading edge is deliberately visible from street level creates a modern front elevation of genuine ecological ambition and extraordinary visual distinctiveness, the living roof’s planted sedum or prairie edge appearing above the rendered parapet to create a continuously growing, seasonally changing roofline of remarkable organic beauty that communicates profound environmental commitment through the most literally living and most ecologically productive architectural element available in contemporary residential design.
Ensuring the planted roof substrate depth provides adequate growing conditions for selected species while remaining within structural load capacity requires careful coordination between landscape designer and structural engineer during the design phase. Species selection for the visible front edge should prioritize year-round visual interest. This magnificently ecological modern front elevation idea consistently attracts the most environmentally engaged homeowners who want residential architecture that communicates genuine ecological commitment and considerable design sophistication through a living building element of genuine natural beauty visible from the streetscape throughout every seasonal growth cycle.
15. Expressed Structural Frame
An expressed structural frame making the building’s concrete or steel grid structure genuinely visible within the front elevation creates the most architecturally honest and most intellectually resolved modern facade, its exposed frame clearly communicating the building’s fundamental structural logic while infill panels of render and glazing complete the enclosure within the expressed structural rhythm. This approach transforms structural necessity into genuine architectural ornament of extraordinary design sophistication.
The expressed structural frame requires meticulous detailing at every junction between structural elements and infill panels to prevent water penetration and thermal bridging throughout the building’s service life. Frame surface treatment requires careful specification. This magnificently honest modern front elevation structural approach consistently generates the most intellectually engaged and most genuinely appreciative responses from architecturally educated audiences who understand and celebrate the considerable design integrity represented by residential elevations that reveal rather than conceal their fundamental structural organization, communicating complete architectural honesty and genuine structural confidence through every visible element of the deliberately expressed contemporary residential facade composition.
16. Monolithic Single Material Facade
A monolithic single material facade applying one continuous material across the entire front elevation without material changes, decorative additions, or surface variety creates the most philosophically resolved and most architecturally confident modern front elevation possible, its radical material unity communicating complete design conviction and the genuine intellectual courage required to pursue absolute simplicity as a sufficient and entirely complete residential architectural statement of remarkable visual authority and enduring contemporary character.
Ensuring every visible element including window frames, door surround, and visible roofline relates tonally to the single monolithic material creates the most complete and most convincing unified facade appearance. Any contrasting element significantly reduces the monolithic quality. This magnificently unified modern front elevation concept consistently earns the most genuine philosophical architectural appreciation from the most design-committed audiences who understand the extraordinary restraint and complete aesthetic conviction required to pursue absolute material unity as the primary and entirely sufficient architectural expression of a contemporary residential front elevation of genuine, lasting, intellectually resolved architectural beauty.